What’re the Structural Requirements for Commercial Rooftop Solar?
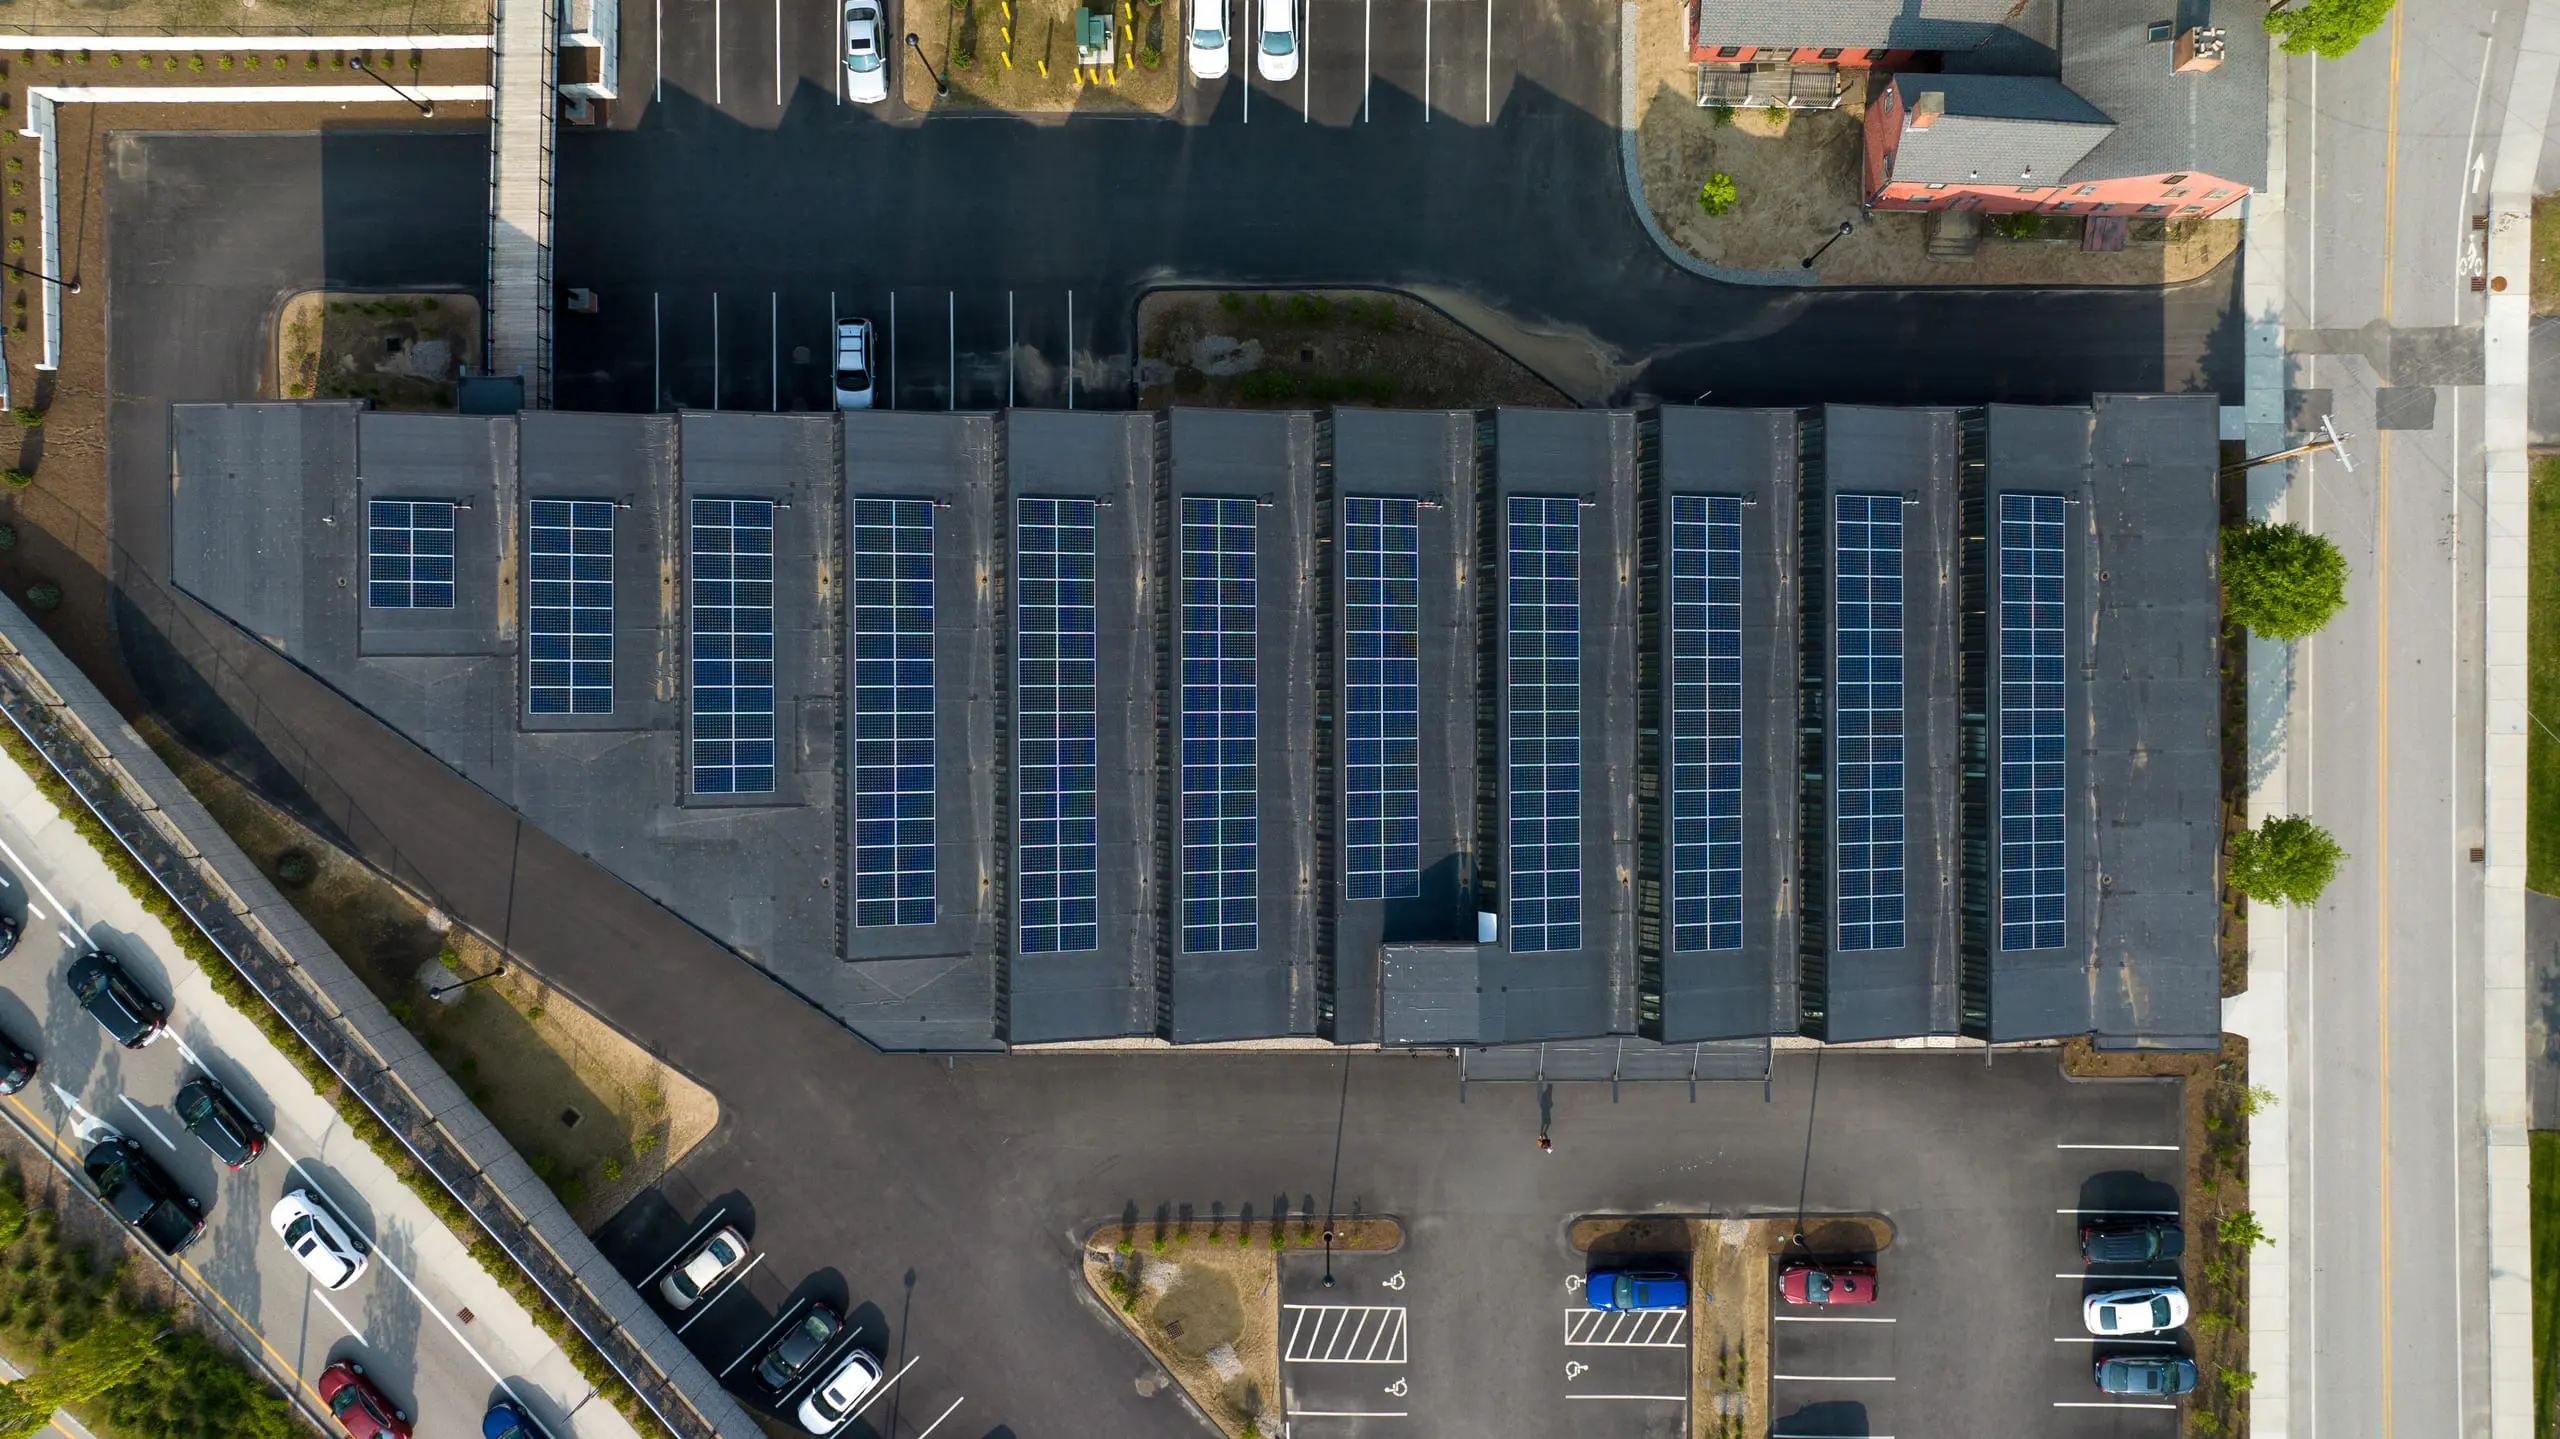
Commercial roofs come in many forms. A warehouse may have a wide metal roof with few obstructions, while an office, school, store, or manufacturing facility may have a flat membrane roof crowded with heating and cooling equipment. Roof age, construction, drainage, shade, and exposure to wind or snow can also differ from one property to the next. That makes every commercial solar project somewhat unique.
Even so, the same general principles apply to most buildings. A roof should be in suitable condition, the building should be able to support the proposed system, and there should be enough usable space for panels without interfering with drainage, equipment, or routine access. The mounting method also needs to work with the roof material and any existing warranty.
This guide explains those considerations in plain language. It can help a commercial property owner understand the early solar-planning process, ask better questions, and recognize when the roof may need repairs or further evaluation. It cannot determine whether a particular building is suitable for solar, because that decision depends on the actual roof, structure, solar design, and location.
Can You Put Solar Panels on a Commercial Roof?
Many commercial buildings can accommodate rooftop solar panels, including warehouses, offices, retail buildings, schools, apartment buildings, and industrial facilities. Large roof areas and daytime electricity use can make commercial properties especially attractive for solar. However, a large or open-looking roof is not automatically ready for an installation.
The first consideration is the roof itself. A roof that is leaking, deteriorated, holding moisture, or approaching replacement may need work before panels are installed. Placing a long-lived solar array over a roof that soon needs replacement can create the added expense of removing and reinstalling the panels later.
The second consideration is usable space. Solar panels have to share the roof with vents, drains, skylights, heating and cooling equipment, access hatches, shaded areas, and walking routes. As a result, the area available for solar is often smaller than the building's total roof area.
The building also has to support the specific solar design being proposed. The evaluation considers the panels and mounting equipment, where their weight will rest, and how wind, snow, and local weather may affect the system. Finally, the mounting plan should be compatible with the roof surface and should not create unnecessary problems for drainage, maintenance, leaks, or warranty coverage.
In short, commercial rooftop solar is possible on many properties, but suitability depends on four connected questions: Is the roof in good condition? Is there enough usable area? Can the structure support the proposed design? Can the system be mounted and maintained responsibly?
How Do You Know if a Commercial Roof Is Ready for Solar?
A commercial roof is generally considered a promising candidate for solar when it is in serviceable condition, has enough clear and sun-exposed area, can support the proposed system, and can continue to be inspected and maintained after installation. No single visual clue or roof measurement can answer all of those questions.
A useful early review starts with the roof's type, approximate age, repair history, known leaks, drainage, and expected remaining life. A roofing professional may also look for open seams, damaged flashing, worn surfaces, ponding water, soft areas, or signs that moisture is trapped below the visible roof layer. Roof age is helpful background, but actual condition is usually more informative than age alone.
Next, a preliminary solar layout can show how much roof area remains after accounting for equipment, roof edges, drains, shade, and access routes. That layout gives the structural reviewer something specific to evaluate. Instead of considering solar in the abstract, the reviewer can see the proposed panel locations, mounting approach, and areas where loads may be concentrated.
The final part of roof readiness is coordination. The solar designer, roofing professional, and structural reviewer may focus on different parts of the project, but their work affects one another. A change in panel placement can change structural loads. A different mounting method can affect the roof surface. A planned roof replacement can change the ideal project schedule. Sharing information early can prevent expensive redesigns later.
What Is the Commercial Roof Solar Evaluation Process?
A commercial roof solar evaluation usually moves from broad feasibility to a property-specific design. The exact order can vary, but most projects benefit from reviewing roof condition, estimating usable space, developing a preliminary layout, evaluating the structure, and confirming the mounting and warranty details before installation.
1. Review the roof's condition and history
The first step is to identify the roof material, approximate installation date, repair history, known leaks, drainage problems, and any plans for replacement. This creates a practical picture of whether the roof is likely to remain in service beneath the solar array.
If the roof may need major work soon, the owner can compare several options. The roof could be replaced before solar is installed, the roofing and solar work could be coordinated as one larger project, or the solar project could proceed with a future panel-removal cost included in the plan. The right choice depends on the roof's actual condition, available budget, ownership plans, and the disruption a later replacement would cause.
2. Estimate the roof area that solar can actually use
A preliminary layout should account for rooftop equipment, vents, drains, skylights, access hatches, roof edges, shaded zones, and clear routes for inspection and maintenance. It should also consider whether nearby trees, taller building sections, or other structures cast shade during important sunlight hours.
This early layout does not need to be a final construction drawing. Its purpose is to produce a realistic estimate of how many panels might fit after the roof's other functions are protected. That estimate is more useful for budgeting and energy projections than a calculation based only on total roof size.
3. Evaluate the proposed solar layout and mounting method
Once a reasonable layout exists, the building can be evaluated against that actual proposal. The reviewer may use original drawings, information about the roof framing, field measurements, and observations of the building's condition. When reliable records are unavailable, parts of the structure may need to be inspected more closely.
The evaluation may find that the proposed layout is workable, or it may lead to changes. Panels might be moved away from sensitive areas, a lighter mounting approach might be selected, the number of panels might be reduced, or selected parts of the building might need strengthening. Identifying those issues before final pricing gives the owner a clearer picture of the project's true scope.
4. Confirm roof, drainage, access, and warranty details
Before installation, the owner should understand how the racking will interact with the roof, how attachment points will be sealed when used, and how workers will reach drains and equipment after the panels are in place. The plan should also leave the roof serviceable rather than turning ordinary inspection or repairs into an obstacle course.
If the roof has an active warranty, the owner should obtain the actual warranty documents and ask what the provider expects. Some providers may want particular materials, installation details, contractors, or inspections. Important responsibilities should be documented so the owner knows who handles a roof problem near the solar equipment.
How Much Weight Do Commercial Solar Panels Add to a Roof?
Commercial solar panels add weight to a roof, but there is no single weight figure that accurately describes every project. The total depends on the panels, racking, mounting method, spacing, roof shape, and the measures used to keep the array secure in local weather. A ballasted system can be meaningfully heavier than a system attached to the building, while an attached system can place more focused loads at its connection points.
The average weight spread across the entire roof tells only part of the story. Solar equipment does not always load every area evenly. Weight may be concentrated under racking feet, ballast blocks, attachments, or particular rows of panels. The important question is how those loads reach the roof deck, joists, beams, and connections below them.
Weather also affects the evaluation. Wind can pull upward on panels and transfer force into the racking and building. Snow can add weight and may collect differently around panel rows or rooftop equipment. These effects vary by location, building height, roof shape, and array layout.
For that reason, a commercial roof should be evaluated using the proposed solar design rather than a generic panel-weight estimate. A preliminary number may help with early planning, but it cannot confirm that a specific structure can support the system.
What Does a Structural Review for Commercial Solar Consider?
A structural review for commercial rooftop solar considers whether the building can support the proposed panels, racking, and mounting arrangement under expected conditions. The review is not limited to the total weight of the array. It also considers where the loads are placed and how forces move through the roof and supporting structure.
The reviewer may examine the roof deck, joists or trusses, beams, columns, connections, and any areas that have been altered or damaged. Original building drawings can be helpful because they may describe the framing and materials. When drawings are missing or no longer match the building, field measurements or limited investigation may be needed.
The mounting method is part of the review. Ballasted racking adds weight to keep the array in place, while mechanically attached racking transfers forces through specific connections to the building. Neither approach is automatically better for every property. A design that works well on one warehouse may be inappropriate for another building with a different roof, framing system, height, or wind exposure.
Possible outcomes include accepting the preliminary design, moving panels, reducing ballast, changing the mounting method, limiting the array to stronger roof areas, or strengthening selected parts of the building. The goal is to match the solar plan to the actual property rather than assuming that every commercial roof of a similar size behaves the same way.
Which Types of Commercial Roofs Can Support Solar Panels?
Solar panels can be installed on many common commercial roof types, including single-ply membrane roofs, asphalt-based roofs, and metal roofs. The roof material affects how the system is mounted and weatherproofed, but the material alone does not determine whether the project will succeed. Roof condition, drainage, structural capacity, installer experience, and maintenance planning are equally important.
TPO and PVC membrane roofs
TPO and PVC are common single-ply roofing materials on flat or low-slope commercial buildings. Solar can often be installed on these roofs using weighted, attached, or combined mounting systems. Any pads, flashing, sealants, or repair materials should be compatible with the existing membrane so the installation does not damage the surface or create weak points.
Because these roofs depend on sealed seams and carefully detailed openings, workmanship matters. The solar and roofing teams should also protect the membrane from sharp edges, repeated foot traffic, rubbing, and blocked drainage around the racking.
EPDM membrane roofs
EPDM is a rubber-like roofing membrane used on many commercial buildings. Rooftop solar can be installed over EPDM when the mounting materials, protective layers, attachment details, and repair products are suitable for that roof system.
EPDM surfaces may require careful preparation where work is performed, especially on an older or weathered roof. The condition of seams, past patches, drainage areas, and the membrane beneath proposed racking locations should be understood before the roof is covered by solar equipment.
Modified bitumen and built-up roofs
Modified bitumen and built-up roofs use layers of asphalt-based materials to create a weather-resistant surface. These roofs may support solar, but their age and condition can vary widely. Older surfaces may be brittle, heavily patched, or hiding moisture below the visible layer.
The mounting design should protect the roof from concentrated pressure and allow water to reach the drains. If attachments pass through the roof, the weatherproofing details should suit the existing materials. A condition review can help determine whether repairs or replacement should occur before solar installation.
Standing-seam metal roofs
Standing-seam metal roofs can be well suited to solar because some racking systems clamp onto the raised seams instead of drilling through the metal panels. This may reduce roof penetrations, but it does not remove the need to evaluate the roof and structure.
The seams, panels, clips, and framing below them still have to handle the forces transferred by the array. The mounting system should also be designed for the actual seam shape and metal roof product rather than selected only because it is described as a seam clamp.
Exposed-fastener metal roofs and other roof systems
Commercial solar may also be installed on exposed-fastener metal roofs and less common roof systems. These projects often require a mounting plan tailored to the panel shape, fastener locations, weather seals, and supporting structure.
Existing fasteners and seals should be inspected because they may already be worn or leaking. As with other roof types, the central question is not simply whether solar can be installed, but whether it can be installed in a way that protects the roof and remains maintainable over time.
What Is the Difference Between Ballasted and Attached Solar Racking?
Ballasted solar racking uses added weight to help keep panels in place, while mechanically attached racking connects the solar equipment to the building. Both approaches are common on commercial roofs. The appropriate choice depends on the roof, structure, wind exposure, warranty terms, maintenance needs, and project cost.
Ballasted commercial solar systems
A ballasted system holds the array in place largely through weighted blocks and the shape of the racking. Its main appeal is that it may reduce the number of penetrations through the roof surface. This can simplify some roofing details, but it does not make the installation free of roof-related concerns.
Ballast adds weight, and that weight may be concentrated in particular locations rather than spread evenly. Protective pads may be needed between the racking and roof, and the design should preserve drainage and access. Movement, rubbing, debris collection, or blocked water flow can still damage a membrane if the system is poorly planned or maintained.
Mechanically attached commercial solar systems
A mechanically attached system connects the racking to suitable parts of the building. It generally needs less added weight than a ballasted system, which may help on buildings with limited capacity for extra load. The tradeoff is that attachments need accurate placement and careful weatherproofing where they interact with the roof.
An attached system can be a strong option when the building has suitable connection points and the roof details can be completed responsibly. The owner should know who is responsible for locating attachments, sealing the roof, inspecting the completed work, and responding if a problem appears later.
Hybrid commercial solar systems
A hybrid system combines ballast and mechanical attachments. For example, a design may use added weight in some areas and attachments in places where wind forces are greater or where reducing ballast would help the structure.
There is no universal winner among ballasted, attached, and hybrid systems. The best approach is the one that fits the actual building while balancing roof protection, structural demands, weather exposure, access, maintenance, and cost.
Do Solar Panel Attachments Void a Commercial Roof Warranty?
Installing solar attachments does not automatically void every commercial roof warranty. Warranty effects depend on the wording of the specific warranty, the roof system, the mounting details, the materials used, and who performs or approves the work. Two visually similar roofs may have different coverage because their warranty terms or installation histories differ.
Before selecting a mounting system, the owner should locate the current roof warranty and contact the appropriate roofing provider. Useful questions include whether solar is permitted, whether mounting details must be reviewed, whether a particular contractor must perform the roofing work, and whether a follow-up inspection is expected.
How Much Roof Life Should Remain Before Installing Commercial Solar?
There is no universal number of remaining roof years required before commercial solar can be installed. The practical goal is to avoid placing a long-lived solar array over a roof that is likely to need major work soon. Roof condition, repair history, expected service life, project economics, and the cost of removing and reinstalling panels all influence the decision.
Replacing the roof first may make sense when it has widespread damage, recurring leaks, trapped moisture, extensive patching, or little useful life remaining. Coordinating the roofing and solar work can also allow both systems to be planned together, reducing the chance that new roof features conflict with the solar layout.
An older roof does not always need immediate replacement. If it is performing well and a roofing professional expects it to remain serviceable, the owner may decide to proceed after considering future maintenance and panel-removal costs. Targeted repairs or replacement of only part of the roof may also be possible in some situations.
The best decision is based on lifecycle cost rather than roof age alone. Owners should compare the cost and disruption of roofing work now with the likely cost of accessing or replacing the roof after solar equipment is installed.
Can an Older Commercial Building Support Solar Panels?
Many older commercial buildings can support solar panels, but they may require more investigation than newer or well-documented properties. Building age alone does not establish whether the roof structure is strong enough. The actual framing, condition, past alterations, existing rooftop equipment, and proposed solar design matter more than the construction date by itself.
Older buildings may have missing drawings or records that no longer reflect the property. Renovations, new roof openings, removed supports, added equipment, changes in building use, or several layers of roofing can affect how much load the structure already carries. Water damage, corrosion, weakened wood, or worn connections can also reduce available capacity.
When reliable information is limited, field measurements or closer inspection may be needed to understand the structure. If the first solar layout does not fit comfortably, possible solutions can include using a lighter mounting method, moving panels to stronger areas, reducing the array size, improving selected connections, or strengthening parts of the building.
Reinforcement can range from a focused repair to substantial construction, so it should be identified before the owner relies on a final project price or savings estimate. Historic or architecturally sensitive properties may also have appearance concerns that affect panel placement, even when the structure itself can support solar.
How Much of a Commercial Roof Is Usable for Solar?
The usable solar area on a commercial roof is usually smaller than the roof's total measured area. Panels have to work around heating and cooling equipment, vents, drains, skylights, hatches, shaded sections, roof edges, and clear routes for inspection, maintenance, and emergency access. The amount of usable space therefore depends on the roof layout rather than building size alone.
A simple aerial image can provide an early impression, but a realistic layout needs more detail. It should show existing equipment and openings, identify where shade falls, and preserve access to anything workers may need to inspect or repair. Drainage areas deserve particular attention because racking, wiring, or debris should not prevent water from reaching the drains.
Small, irregular, or equipment-crowded roofs may lose a larger share of their area to these constraints. A broad warehouse roof with few obstructions may offer a much higher usable percentage, but roof edges, weather exposure, and structural layout can still shape panel placement.
For more accurate budgeting, energy estimates should be based on a preliminary panel layout rather than total roof square footage. This prevents the owner from expecting a system size that the usable roof area cannot realistically accommodate.
When Is a Commercial Roof a Poor Fit for Solar?
A commercial roof may be a poor fit for solar when its condition, structure, available space, or mounting limitations make the rooftop project impractical or unusually expensive. A poor rooftop fit does not necessarily mean the property cannot use solar; another location or a smaller design may still work.
Common concerns include a roof that needs major replacement, widespread moisture or deterioration, a structure that would require costly strengthening, or too little clear and sunny area after equipment and access needs are considered. A roof may also be unsuitable when the proposed mounting approach creates unacceptable maintenance, drainage, leak, or warranty concerns that cannot be resolved through a different design.
In those situations, the owner can compare rooftop solar with other possibilities. A ground-mounted array may work on available land, while a solar canopy can generate electricity above a parking area. These alternatives avoid some roof limitations but introduce their own considerations, such as foundations, trenching, vehicle clearance, lighting, drainage, and site work.
The useful question is not whether rooftop solar is always preferable. It is which solar location and design best fit the property's physical conditions, electricity goals, budget, and long-term plans.
The Practical Takeaway
A commercial roof does not have to be new, perfectly flat, or completely empty to support solar panels. Many roof types and older buildings can work when the solar design is matched to the property's actual condition and structure.
For a commercial property owner who is just beginning to explore solar, the goal is not to answer every technical question immediately. It is to find out whether the property appears promising, identify issues early, and make sure the final proposal reflects the real building rather than an idealized roof on a drawing.Commercial roofs come in many forms. A warehouse may have a wide metal roof with few obstructions, while an office, school, store, or manufacturing facility may have a flat membrane roof crowded with heating and cooling equipment. Roof age, construction, drainage, shade, and exposure to wind or snow can also differ from one property to the next. That makes every commercial solar project somewhat unique.
Even so, the same general principles apply to most buildings. A roof should be in suitable condition, the building should be able to support the proposed system, and there should be enough usable space for panels without interfering with drainage, equipment, or routine access. The mounting method also needs to work with the roof material and any existing warranty.
This guide explains those considerations in plain language. It can help a commercial property owner understand the early solar-planning process, ask better questions, and recognize when the roof may need repairs or further evaluation. It cannot determine whether a particular building is suitable for solar, because that decision depends on the actual roof, structure, solar design, and location.
Can You Put Solar Panels on a Commercial Roof?
Many commercial buildings can accommodate rooftop solar panels, including warehouses, offices, retail buildings, schools, apartment buildings, and industrial facilities. Large roof areas and daytime electricity use can make commercial properties especially attractive for solar. However, a large or open-looking roof is not automatically ready for an installation.
The first consideration is the roof itself. A roof that is leaking, deteriorated, holding moisture, or approaching replacement may need work before panels are installed. Placing a long-lived solar array over a roof that soon needs replacement can create the added expense of removing and reinstalling the panels later.
The second consideration is usable space. Solar panels have to share the roof with vents, drains, skylights, heating and cooling equipment, access hatches, shaded areas, and walking routes. As a result, the area available for solar is often smaller than the building's total roof area.
The building also has to support the specific solar design being proposed. The evaluation considers the panels and mounting equipment, where their weight will rest, and how wind, snow, and local weather may affect the system. Finally, the mounting plan should be compatible with the roof surface and should not create unnecessary problems for drainage, maintenance, leaks, or warranty coverage.
In short, commercial rooftop solar is possible on many properties, but suitability depends on four connected questions: Is the roof in good condition? Is there enough usable area? Can the structure support the proposed design? Can the system be mounted and maintained responsibly?
How Do You Know if a Commercial Roof Is Ready for Solar?
A commercial roof is generally considered a promising candidate for solar when it is in serviceable condition, has enough clear and sun-exposed area, can support the proposed system, and can continue to be inspected and maintained after installation. No single visual clue or roof measurement can answer all of those questions.
A useful early review starts with the roof's type, approximate age, repair history, known leaks, drainage, and expected remaining life. A roofing professional may also look for open seams, damaged flashing, worn surfaces, ponding water, soft areas, or signs that moisture is trapped below the visible roof layer. Roof age is helpful background, but actual condition is usually more informative than age alone.
Next, a preliminary solar layout can show how much roof area remains after accounting for equipment, roof edges, drains, shade, and access routes. That layout gives the structural reviewer something specific to evaluate. Instead of considering solar in the abstract, the reviewer can see the proposed panel locations, mounting approach, and areas where loads may be concentrated.
The final part of roof readiness is coordination. The solar designer, roofing professional, and structural reviewer may focus on different parts of the project, but their work affects one another. A change in panel placement can change structural loads. A different mounting method can affect the roof surface. A planned roof replacement can change the ideal project schedule. Sharing information early can prevent expensive redesigns later.
What Is the Commercial Roof Solar Evaluation Process?
A commercial roof solar evaluation usually moves from broad feasibility to a property-specific design. The exact order can vary, but most projects benefit from reviewing roof condition, estimating usable space, developing a preliminary layout, evaluating the structure, and confirming the mounting and warranty details before installation.
1. Review the roof's condition and history
The first step is to identify the roof material, approximate installation date, repair history, known leaks, drainage problems, and any plans for replacement. This creates a practical picture of whether the roof is likely to remain in service beneath the solar array.
If the roof may need major work soon, the owner can compare several options. The roof could be replaced before solar is installed, the roofing and solar work could be coordinated as one larger project, or the solar project could proceed with a future panel-removal cost included in the plan. The right choice depends on the roof's actual condition, available budget, ownership plans, and the disruption a later replacement would cause.
2. Estimate the roof area that solar can actually use
A preliminary layout should account for rooftop equipment, vents, drains, skylights, access hatches, roof edges, shaded zones, and clear routes for inspection and maintenance. It should also consider whether nearby trees, taller building sections, or other structures cast shade during important sunlight hours.
This early layout does not need to be a final construction drawing. Its purpose is to produce a realistic estimate of how many panels might fit after the roof's other functions are protected. That estimate is more useful for budgeting and energy projections than a calculation based only on total roof size.
3. Evaluate the proposed solar layout and mounting method
Once a reasonable layout exists, the building can be evaluated against that actual proposal. The reviewer may use original drawings, information about the roof framing, field measurements, and observations of the building's condition. When reliable records are unavailable, parts of the structure may need to be inspected more closely.
The evaluation may find that the proposed layout is workable, or it may lead to changes. Panels might be moved away from sensitive areas, a lighter mounting approach might be selected, the number of panels might be reduced, or selected parts of the building might need strengthening. Identifying those issues before final pricing gives the owner a clearer picture of the project's true scope.
4. Confirm roof, drainage, access, and warranty details
Before installation, the owner should understand how the racking will interact with the roof, how attachment points will be sealed when used, and how workers will reach drains and equipment after the panels are in place. The plan should also leave the roof serviceable rather than turning ordinary inspection or repairs into an obstacle course.
If the roof has an active warranty, the owner should obtain the actual warranty documents and ask what the provider expects. Some providers may want particular materials, installation details, contractors, or inspections. Important responsibilities should be documented so the owner knows who handles a roof problem near the solar equipment.
How Much Weight Do Commercial Solar Panels Add to a Roof?
Commercial solar panels add weight to a roof, but there is no single weight figure that accurately describes every project. The total depends on the panels, racking, mounting method, spacing, roof shape, and the measures used to keep the array secure in local weather. A ballasted system can be meaningfully heavier than a system attached to the building, while an attached system can place more focused loads at its connection points.
The average weight spread across the entire roof tells only part of the story. Solar equipment does not always load every area evenly. Weight may be concentrated under racking feet, ballast blocks, attachments, or particular rows of panels. The important question is how those loads reach the roof deck, joists, beams, and connections below them.
Weather also affects the evaluation. Wind can pull upward on panels and transfer force into the racking and building. Snow can add weight and may collect differently around panel rows or rooftop equipment. These effects vary by location, building height, roof shape, and array layout.
For that reason, a commercial roof should be evaluated using the proposed solar design rather than a generic panel-weight estimate. A preliminary number may help with early planning, but it cannot confirm that a specific structure can support the system.
What Does a Structural Review for Commercial Solar Consider?
A structural review for commercial rooftop solar considers whether the building can support the proposed panels, racking, and mounting arrangement under expected conditions. The review is not limited to the total weight of the array. It also considers where the loads are placed and how forces move through the roof and supporting structure.
The reviewer may examine the roof deck, joists or trusses, beams, columns, connections, and any areas that have been altered or damaged. Original building drawings can be helpful because they may describe the framing and materials. When drawings are missing or no longer match the building, field measurements or limited investigation may be needed.
The mounting method is part of the review. Ballasted racking adds weight to keep the array in place, while mechanically attached racking transfers forces through specific connections to the building. Neither approach is automatically better for every property. A design that works well on one warehouse may be inappropriate for another building with a different roof, framing system, height, or wind exposure.
Possible outcomes include accepting the preliminary design, moving panels, reducing ballast, changing the mounting method, limiting the array to stronger roof areas, or strengthening selected parts of the building. The goal is to match the solar plan to the actual property rather than assuming that every commercial roof of a similar size behaves the same way.
Which Types of Commercial Roofs Can Support Solar Panels?
Solar panels can be installed on many common commercial roof types, including single-ply membrane roofs, asphalt-based roofs, and metal roofs. The roof material affects how the system is mounted and weatherproofed, but the material alone does not determine whether the project will succeed. Roof condition, drainage, structural capacity, installer experience, and maintenance planning are equally important.
TPO and PVC membrane roofs
TPO and PVC are common single-ply roofing materials on flat or low-slope commercial buildings. Solar can often be installed on these roofs using weighted, attached, or combined mounting systems. Any pads, flashing, sealants, or repair materials should be compatible with the existing membrane so the installation does not damage the surface or create weak points.
Because these roofs depend on sealed seams and carefully detailed openings, workmanship matters. The solar and roofing teams should also protect the membrane from sharp edges, repeated foot traffic, rubbing, and blocked drainage around the racking.
EPDM membrane roofs
EPDM is a rubber-like roofing membrane used on many commercial buildings. Rooftop solar can be installed over EPDM when the mounting materials, protective layers, attachment details, and repair products are suitable for that roof system.
EPDM surfaces may require careful preparation where work is performed, especially on an older or weathered roof. The condition of seams, past patches, drainage areas, and the membrane beneath proposed racking locations should be understood before the roof is covered by solar equipment.
Modified bitumen and built-up roofs
Modified bitumen and built-up roofs use layers of asphalt-based materials to create a weather-resistant surface. These roofs may support solar, but their age and condition can vary widely. Older surfaces may be brittle, heavily patched, or hiding moisture below the visible layer.
The mounting design should protect the roof from concentrated pressure and allow water to reach the drains. If attachments pass through the roof, the weatherproofing details should suit the existing materials. A condition review can help determine whether repairs or replacement should occur before solar installation.
Standing-seam metal roofs
Standing-seam metal roofs can be well suited to solar because some racking systems clamp onto the raised seams instead of drilling through the metal panels. This may reduce roof penetrations, but it does not remove the need to evaluate the roof and structure.
The seams, panels, clips, and framing below them still have to handle the forces transferred by the array. The mounting system should also be designed for the actual seam shape and metal roof product rather than selected only because it is described as a seam clamp.
Exposed-fastener metal roofs and other roof systems
Commercial solar may also be installed on exposed-fastener metal roofs and less common roof systems. These projects often require a mounting plan tailored to the panel shape, fastener locations, weather seals, and supporting structure.
Existing fasteners and seals should be inspected because they may already be worn or leaking. As with other roof types, the central question is not simply whether solar can be installed, but whether it can be installed in a way that protects the roof and remains maintainable over time.
What Is the Difference Between Ballasted and Attached Solar Racking?
Ballasted solar racking uses added weight to help keep panels in place, while mechanically attached racking connects the solar equipment to the building. Both approaches are common on commercial roofs. The appropriate choice depends on the roof, structure, wind exposure, warranty terms, maintenance needs, and project cost.
Ballasted commercial solar systems
A ballasted system holds the array in place largely through weighted blocks and the shape of the racking. Its main appeal is that it may reduce the number of penetrations through the roof surface. This can simplify some roofing details, but it does not make the installation free of roof-related concerns.
Ballast adds weight, and that weight may be concentrated in particular locations rather than spread evenly. Protective pads may be needed between the racking and roof, and the design should preserve drainage and access. Movement, rubbing, debris collection, or blocked water flow can still damage a membrane if the system is poorly planned or maintained.
Mechanically attached commercial solar systems
A mechanically attached system connects the racking to suitable parts of the building. It generally needs less added weight than a ballasted system, which may help on buildings with limited capacity for extra load. The tradeoff is that attachments need accurate placement and careful weatherproofing where they interact with the roof.
An attached system can be a strong option when the building has suitable connection points and the roof details can be completed responsibly. The owner should know who is responsible for locating attachments, sealing the roof, inspecting the completed work, and responding if a problem appears later.
Hybrid commercial solar systems
A hybrid system combines ballast and mechanical attachments. For example, a design may use added weight in some areas and attachments in places where wind forces are greater or where reducing ballast would help the structure.
There is no universal winner among ballasted, attached, and hybrid systems. The best approach is the one that fits the actual building while balancing roof protection, structural demands, weather exposure, access, maintenance, and cost.
Do Solar Panel Attachments Void a Commercial Roof Warranty?
Installing solar attachments does not automatically void every commercial roof warranty. Warranty effects depend on the wording of the specific warranty, the roof system, the mounting details, the materials used, and who performs or approves the work. Two visually similar roofs may have different coverage because their warranty terms or installation histories differ.
Before selecting a mounting system, the owner should locate the current roof warranty and contact the appropriate roofing provider. Useful questions include whether solar is permitted, whether mounting details must be reviewed, whether a particular contractor must perform the roofing work, and whether a follow-up inspection is expected.
How Much Roof Life Should Remain Before Installing Commercial Solar?
There is no universal number of remaining roof years required before commercial solar can be installed. The practical goal is to avoid placing a long-lived solar array over a roof that is likely to need major work soon. Roof condition, repair history, expected service life, project economics, and the cost of removing and reinstalling panels all influence the decision.
Replacing the roof first may make sense when it has widespread damage, recurring leaks, trapped moisture, extensive patching, or little useful life remaining. Coordinating the roofing and solar work can also allow both systems to be planned together, reducing the chance that new roof features conflict with the solar layout.
An older roof does not always need immediate replacement. If it is performing well and a roofing professional expects it to remain serviceable, the owner may decide to proceed after considering future maintenance and panel-removal costs. Targeted repairs or replacement of only part of the roof may also be possible in some situations.
The best decision is based on lifecycle cost rather than roof age alone. Owners should compare the cost and disruption of roofing work now with the likely cost of accessing or replacing the roof after solar equipment is installed.
Can an Older Commercial Building Support Solar Panels?
Many older commercial buildings can support solar panels, but they may require more investigation than newer or well-documented properties. Building age alone does not establish whether the roof structure is strong enough. The actual framing, condition, past alterations, existing rooftop equipment, and proposed solar design matter more than the construction date by itself.
Older buildings may have missing drawings or records that no longer reflect the property. Renovations, new roof openings, removed supports, added equipment, changes in building use, or several layers of roofing can affect how much load the structure already carries. Water damage, corrosion, weakened wood, or worn connections can also reduce available capacity.
When reliable information is limited, field measurements or closer inspection may be needed to understand the structure. If the first solar layout does not fit comfortably, possible solutions can include using a lighter mounting method, moving panels to stronger areas, reducing the array size, improving selected connections, or strengthening parts of the building.
Reinforcement can range from a focused repair to substantial construction, so it should be identified before the owner relies on a final project price or savings estimate. Historic or architecturally sensitive properties may also have appearance concerns that affect panel placement, even when the structure itself can support solar.
How Much of a Commercial Roof Is Usable for Solar?
The usable solar area on a commercial roof is usually smaller than the roof's total measured area. Panels have to work around heating and cooling equipment, vents, drains, skylights, hatches, shaded sections, roof edges, and clear routes for inspection, maintenance, and emergency access. The amount of usable space therefore depends on the roof layout rather than building size alone.
A simple aerial image can provide an early impression, but a realistic layout needs more detail. It should show existing equipment and openings, identify where shade falls, and preserve access to anything workers may need to inspect or repair. Drainage areas deserve particular attention because racking, wiring, or debris should not prevent water from reaching the drains.
Small, irregular, or equipment-crowded roofs may lose a larger share of their area to these constraints. A broad warehouse roof with few obstructions may offer a much higher usable percentage, but roof edges, weather exposure, and structural layout can still shape panel placement.
For more accurate budgeting, energy estimates should be based on a preliminary panel layout rather than total roof square footage. This prevents the owner from expecting a system size that the usable roof area cannot realistically accommodate.
When Is a Commercial Roof a Poor Fit for Solar?
A commercial roof may be a poor fit for solar when its condition, structure, available space, or mounting limitations make the rooftop project impractical or unusually expensive. A poor rooftop fit does not necessarily mean the property cannot use solar; another location or a smaller design may still work.
Common concerns include a roof that needs major replacement, widespread moisture or deterioration, a structure that would require costly strengthening, or too little clear and sunny area after equipment and access needs are considered. A roof may also be unsuitable when the proposed mounting approach creates unacceptable maintenance, drainage, leak, or warranty concerns that cannot be resolved through a different design.
In those situations, the owner can compare rooftop solar with other possibilities. A ground-mounted array may work on available land, while a solar canopy can generate electricity above a parking area. These alternatives avoid some roof limitations but introduce their own considerations, such as foundations, trenching, vehicle clearance, lighting, drainage, and site work.
The useful question is not whether rooftop solar is always preferable. It is which solar location and design best fit the property's physical conditions, electricity goals, budget, and long-term plans.
The Practical Takeaway
A commercial roof does not have to be new, perfectly flat, or completely empty to support solar panels. Many roof types and older buildings can work when the solar design is matched to the property's actual condition and structure.
For a commercial property owner who is just beginning to explore solar, the goal is not to answer every technical question immediately. It is to find out whether the property appears promising, identify issues early, and make sure the final proposal reflects the real building rather than an idealized roof on a drawing.
Let's Chat
Start your next project with Newport Renewables.
OUR SERVICES
Work with Newport Renewables
We do two things, and we do them at full scale: commercial solar across Rhode Island and ground-up custom homes built to perform. Here's where you fit.
Commercial solar for your property or business?
We design and install solar for commercial buildings, warehouses, and income properties across Rhode Island — sized to your actual load, your roof or land, and the incentives available right now. The goal isn't just panels on a roof; it's a system that pays for itself and keeps producing for decades.
→ See how commercial solar works
Building a new custom home?
We design and build custom homes with integrated zero-energy systems from the ground up. When every component — orientation, envelope, electrical capacity, HVAC, solar, storage — is planned together instead of bolted on later, you get a home that's built for long-term performance and value.
→ Learn about our zero-energy home builds
316 Columbia St • Wakefield, RI 02879 | 401.619.5906




Copyright © 2024 Newport Renewables. All Rights Reserved.
316 Columbia St • Wakefield, RI 02879 | 401.619.5906
Copyright © 2024 Newport Renewables. All Rights Reserved.
What’re the Structural Requirements for Commercial Rooftop Solar?
Commercial roofs come in many forms. A warehouse may have a wide metal roof with few obstructions, while an office, school, store, or manufacturing facility may have a flat membrane roof crowded with heating and cooling equipment. Roof age, construction, drainage, shade, and exposure to wind or snow can also differ from one property to the next. That makes every commercial solar project somewhat unique.
Even so, the same general principles apply to most buildings. A roof should be in suitable condition, the building should be able to support the proposed system, and there should be enough usable space for panels without interfering with drainage, equipment, or routine access. The mounting method also needs to work with the roof material and any existing warranty.
This guide explains those considerations in plain language. It can help a commercial property owner understand the early solar-planning process, ask better questions, and recognize when the roof may need repairs or further evaluation. It cannot determine whether a particular building is suitable for solar, because that decision depends on the actual roof, structure, solar design, and location.
Can You Put Solar Panels on a Commercial Roof?
Many commercial buildings can accommodate rooftop solar panels, including warehouses, offices, retail buildings, schools, apartment buildings, and industrial facilities. Large roof areas and daytime electricity use can make commercial properties especially attractive for solar. However, a large or open-looking roof is not automatically ready for an installation.
The first consideration is the roof itself. A roof that is leaking, deteriorated, holding moisture, or approaching replacement may need work before panels are installed. Placing a long-lived solar array over a roof that soon needs replacement can create the added expense of removing and reinstalling the panels later.
The second consideration is usable space. Solar panels have to share the roof with vents, drains, skylights, heating and cooling equipment, access hatches, shaded areas, and walking routes. As a result, the area available for solar is often smaller than the building's total roof area.
The building also has to support the specific solar design being proposed. The evaluation considers the panels and mounting equipment, where their weight will rest, and how wind, snow, and local weather may affect the system. Finally, the mounting plan should be compatible with the roof surface and should not create unnecessary problems for drainage, maintenance, leaks, or warranty coverage.
In short, commercial rooftop solar is possible on many properties, but suitability depends on four connected questions: Is the roof in good condition? Is there enough usable area? Can the structure support the proposed design? Can the system be mounted and maintained responsibly?
How Do You Know if a Commercial Roof Is Ready for Solar?
A commercial roof is generally considered a promising candidate for solar when it is in serviceable condition, has enough clear and sun-exposed area, can support the proposed system, and can continue to be inspected and maintained after installation. No single visual clue or roof measurement can answer all of those questions.
A useful early review starts with the roof's type, approximate age, repair history, known leaks, drainage, and expected remaining life. A roofing professional may also look for open seams, damaged flashing, worn surfaces, ponding water, soft areas, or signs that moisture is trapped below the visible roof layer. Roof age is helpful background, but actual condition is usually more informative than age alone.
Next, a preliminary solar layout can show how much roof area remains after accounting for equipment, roof edges, drains, shade, and access routes. That layout gives the structural reviewer something specific to evaluate. Instead of considering solar in the abstract, the reviewer can see the proposed panel locations, mounting approach, and areas where loads may be concentrated.
The final part of roof readiness is coordination. The solar designer, roofing professional, and structural reviewer may focus on different parts of the project, but their work affects one another. A change in panel placement can change structural loads. A different mounting method can affect the roof surface. A planned roof replacement can change the ideal project schedule. Sharing information early can prevent expensive redesigns later.
What Is the Commercial Roof Solar Evaluation Process?
A commercial roof solar evaluation usually moves from broad feasibility to a property-specific design. The exact order can vary, but most projects benefit from reviewing roof condition, estimating usable space, developing a preliminary layout, evaluating the structure, and confirming the mounting and warranty details before installation.
1. Review the roof's condition and history
The first step is to identify the roof material, approximate installation date, repair history, known leaks, drainage problems, and any plans for replacement. This creates a practical picture of whether the roof is likely to remain in service beneath the solar array.
If the roof may need major work soon, the owner can compare several options. The roof could be replaced before solar is installed, the roofing and solar work could be coordinated as one larger project, or the solar project could proceed with a future panel-removal cost included in the plan. The right choice depends on the roof's actual condition, available budget, ownership plans, and the disruption a later replacement would cause.
2. Estimate the roof area that solar can actually use
A preliminary layout should account for rooftop equipment, vents, drains, skylights, access hatches, roof edges, shaded zones, and clear routes for inspection and maintenance. It should also consider whether nearby trees, taller building sections, or other structures cast shade during important sunlight hours.
This early layout does not need to be a final construction drawing. Its purpose is to produce a realistic estimate of how many panels might fit after the roof's other functions are protected. That estimate is more useful for budgeting and energy projections than a calculation based only on total roof size.
3. Evaluate the proposed solar layout and mounting method
Once a reasonable layout exists, the building can be evaluated against that actual proposal. The reviewer may use original drawings, information about the roof framing, field measurements, and observations of the building's condition. When reliable records are unavailable, parts of the structure may need to be inspected more closely.
The evaluation may find that the proposed layout is workable, or it may lead to changes. Panels might be moved away from sensitive areas, a lighter mounting approach might be selected, the number of panels might be reduced, or selected parts of the building might need strengthening. Identifying those issues before final pricing gives the owner a clearer picture of the project's true scope.
4. Confirm roof, drainage, access, and warranty details
Before installation, the owner should understand how the racking will interact with the roof, how attachment points will be sealed when used, and how workers will reach drains and equipment after the panels are in place. The plan should also leave the roof serviceable rather than turning ordinary inspection or repairs into an obstacle course.
If the roof has an active warranty, the owner should obtain the actual warranty documents and ask what the provider expects. Some providers may want particular materials, installation details, contractors, or inspections. Important responsibilities should be documented so the owner knows who handles a roof problem near the solar equipment.
How Much Weight Do Commercial Solar Panels Add to a Roof?
Commercial solar panels add weight to a roof, but there is no single weight figure that accurately describes every project. The total depends on the panels, racking, mounting method, spacing, roof shape, and the measures used to keep the array secure in local weather. A ballasted system can be meaningfully heavier than a system attached to the building, while an attached system can place more focused loads at its connection points.
The average weight spread across the entire roof tells only part of the story. Solar equipment does not always load every area evenly. Weight may be concentrated under racking feet, ballast blocks, attachments, or particular rows of panels. The important question is how those loads reach the roof deck, joists, beams, and connections below them.
Weather also affects the evaluation. Wind can pull upward on panels and transfer force into the racking and building. Snow can add weight and may collect differently around panel rows or rooftop equipment. These effects vary by location, building height, roof shape, and array layout.
For that reason, a commercial roof should be evaluated using the proposed solar design rather than a generic panel-weight estimate. A preliminary number may help with early planning, but it cannot confirm that a specific structure can support the system.
What Does a Structural Review for Commercial Solar Consider?
A structural review for commercial rooftop solar considers whether the building can support the proposed panels, racking, and mounting arrangement under expected conditions. The review is not limited to the total weight of the array. It also considers where the loads are placed and how forces move through the roof and supporting structure.
The reviewer may examine the roof deck, joists or trusses, beams, columns, connections, and any areas that have been altered or damaged. Original building drawings can be helpful because they may describe the framing and materials. When drawings are missing or no longer match the building, field measurements or limited investigation may be needed.
The mounting method is part of the review. Ballasted racking adds weight to keep the array in place, while mechanically attached racking transfers forces through specific connections to the building. Neither approach is automatically better for every property. A design that works well on one warehouse may be inappropriate for another building with a different roof, framing system, height, or wind exposure.
Possible outcomes include accepting the preliminary design, moving panels, reducing ballast, changing the mounting method, limiting the array to stronger roof areas, or strengthening selected parts of the building. The goal is to match the solar plan to the actual property rather than assuming that every commercial roof of a similar size behaves the same way.
Which Types of Commercial Roofs Can Support Solar Panels?
Solar panels can be installed on many common commercial roof types, including single-ply membrane roofs, asphalt-based roofs, and metal roofs. The roof material affects how the system is mounted and weatherproofed, but the material alone does not determine whether the project will succeed. Roof condition, drainage, structural capacity, installer experience, and maintenance planning are equally important.
TPO and PVC membrane roofs
TPO and PVC are common single-ply roofing materials on flat or low-slope commercial buildings. Solar can often be installed on these roofs using weighted, attached, or combined mounting systems. Any pads, flashing, sealants, or repair materials should be compatible with the existing membrane so the installation does not damage the surface or create weak points.
Because these roofs depend on sealed seams and carefully detailed openings, workmanship matters. The solar and roofing teams should also protect the membrane from sharp edges, repeated foot traffic, rubbing, and blocked drainage around the racking.
EPDM membrane roofs
EPDM is a rubber-like roofing membrane used on many commercial buildings. Rooftop solar can be installed over EPDM when the mounting materials, protective layers, attachment details, and repair products are suitable for that roof system.
EPDM surfaces may require careful preparation where work is performed, especially on an older or weathered roof. The condition of seams, past patches, drainage areas, and the membrane beneath proposed racking locations should be understood before the roof is covered by solar equipment.
Modified bitumen and built-up roofs
Modified bitumen and built-up roofs use layers of asphalt-based materials to create a weather-resistant surface. These roofs may support solar, but their age and condition can vary widely. Older surfaces may be brittle, heavily patched, or hiding moisture below the visible layer.
The mounting design should protect the roof from concentrated pressure and allow water to reach the drains. If attachments pass through the roof, the weatherproofing details should suit the existing materials. A condition review can help determine whether repairs or replacement should occur before solar installation.
Standing-seam metal roofs
Standing-seam metal roofs can be well suited to solar because some racking systems clamp onto the raised seams instead of drilling through the metal panels. This may reduce roof penetrations, but it does not remove the need to evaluate the roof and structure.
The seams, panels, clips, and framing below them still have to handle the forces transferred by the array. The mounting system should also be designed for the actual seam shape and metal roof product rather than selected only because it is described as a seam clamp.
Exposed-fastener metal roofs and other roof systems
Commercial solar may also be installed on exposed-fastener metal roofs and less common roof systems. These projects often require a mounting plan tailored to the panel shape, fastener locations, weather seals, and supporting structure.
Existing fasteners and seals should be inspected because they may already be worn or leaking. As with other roof types, the central question is not simply whether solar can be installed, but whether it can be installed in a way that protects the roof and remains maintainable over time.
What Is the Difference Between Ballasted and Attached Solar Racking?
Ballasted solar racking uses added weight to help keep panels in place, while mechanically attached racking connects the solar equipment to the building. Both approaches are common on commercial roofs. The appropriate choice depends on the roof, structure, wind exposure, warranty terms, maintenance needs, and project cost.
Ballasted commercial solar systems
A ballasted system holds the array in place largely through weighted blocks and the shape of the racking. Its main appeal is that it may reduce the number of penetrations through the roof surface. This can simplify some roofing details, but it does not make the installation free of roof-related concerns.
Ballast adds weight, and that weight may be concentrated in particular locations rather than spread evenly. Protective pads may be needed between the racking and roof, and the design should preserve drainage and access. Movement, rubbing, debris collection, or blocked water flow can still damage a membrane if the system is poorly planned or maintained.
Mechanically attached commercial solar systems
A mechanically attached system connects the racking to suitable parts of the building. It generally needs less added weight than a ballasted system, which may help on buildings with limited capacity for extra load. The tradeoff is that attachments need accurate placement and careful weatherproofing where they interact with the roof.
An attached system can be a strong option when the building has suitable connection points and the roof details can be completed responsibly. The owner should know who is responsible for locating attachments, sealing the roof, inspecting the completed work, and responding if a problem appears later.
Hybrid commercial solar systems
A hybrid system combines ballast and mechanical attachments. For example, a design may use added weight in some areas and attachments in places where wind forces are greater or where reducing ballast would help the structure.
There is no universal winner among ballasted, attached, and hybrid systems. The best approach is the one that fits the actual building while balancing roof protection, structural demands, weather exposure, access, maintenance, and cost.
Do Solar Panel Attachments Void a Commercial Roof Warranty?
Installing solar attachments does not automatically void every commercial roof warranty. Warranty effects depend on the wording of the specific warranty, the roof system, the mounting details, the materials used, and who performs or approves the work. Two visually similar roofs may have different coverage because their warranty terms or installation histories differ.
Before selecting a mounting system, the owner should locate the current roof warranty and contact the appropriate roofing provider. Useful questions include whether solar is permitted, whether mounting details must be reviewed, whether a particular contractor must perform the roofing work, and whether a follow-up inspection is expected.
How Much Roof Life Should Remain Before Installing Commercial Solar?
There is no universal number of remaining roof years required before commercial solar can be installed. The practical goal is to avoid placing a long-lived solar array over a roof that is likely to need major work soon. Roof condition, repair history, expected service life, project economics, and the cost of removing and reinstalling panels all influence the decision.
Replacing the roof first may make sense when it has widespread damage, recurring leaks, trapped moisture, extensive patching, or little useful life remaining. Coordinating the roofing and solar work can also allow both systems to be planned together, reducing the chance that new roof features conflict with the solar layout.
An older roof does not always need immediate replacement. If it is performing well and a roofing professional expects it to remain serviceable, the owner may decide to proceed after considering future maintenance and panel-removal costs. Targeted repairs or replacement of only part of the roof may also be possible in some situations.
The best decision is based on lifecycle cost rather than roof age alone. Owners should compare the cost and disruption of roofing work now with the likely cost of accessing or replacing the roof after solar equipment is installed.
Can an Older Commercial Building Support Solar Panels?
Many older commercial buildings can support solar panels, but they may require more investigation than newer or well-documented properties. Building age alone does not establish whether the roof structure is strong enough. The actual framing, condition, past alterations, existing rooftop equipment, and proposed solar design matter more than the construction date by itself.
Older buildings may have missing drawings or records that no longer reflect the property. Renovations, new roof openings, removed supports, added equipment, changes in building use, or several layers of roofing can affect how much load the structure already carries. Water damage, corrosion, weakened wood, or worn connections can also reduce available capacity.
When reliable information is limited, field measurements or closer inspection may be needed to understand the structure. If the first solar layout does not fit comfortably, possible solutions can include using a lighter mounting method, moving panels to stronger areas, reducing the array size, improving selected connections, or strengthening parts of the building.
Reinforcement can range from a focused repair to substantial construction, so it should be identified before the owner relies on a final project price or savings estimate. Historic or architecturally sensitive properties may also have appearance concerns that affect panel placement, even when the structure itself can support solar.
How Much of a Commercial Roof Is Usable for Solar?
The usable solar area on a commercial roof is usually smaller than the roof's total measured area. Panels have to work around heating and cooling equipment, vents, drains, skylights, hatches, shaded sections, roof edges, and clear routes for inspection, maintenance, and emergency access. The amount of usable space therefore depends on the roof layout rather than building size alone.
A simple aerial image can provide an early impression, but a realistic layout needs more detail. It should show existing equipment and openings, identify where shade falls, and preserve access to anything workers may need to inspect or repair. Drainage areas deserve particular attention because racking, wiring, or debris should not prevent water from reaching the drains.
Small, irregular, or equipment-crowded roofs may lose a larger share of their area to these constraints. A broad warehouse roof with few obstructions may offer a much higher usable percentage, but roof edges, weather exposure, and structural layout can still shape panel placement.
For more accurate budgeting, energy estimates should be based on a preliminary panel layout rather than total roof square footage. This prevents the owner from expecting a system size that the usable roof area cannot realistically accommodate.
When Is a Commercial Roof a Poor Fit for Solar?
A commercial roof may be a poor fit for solar when its condition, structure, available space, or mounting limitations make the rooftop project impractical or unusually expensive. A poor rooftop fit does not necessarily mean the property cannot use solar; another location or a smaller design may still work.
Common concerns include a roof that needs major replacement, widespread moisture or deterioration, a structure that would require costly strengthening, or too little clear and sunny area after equipment and access needs are considered. A roof may also be unsuitable when the proposed mounting approach creates unacceptable maintenance, drainage, leak, or warranty concerns that cannot be resolved through a different design.
In those situations, the owner can compare rooftop solar with other possibilities. A ground-mounted array may work on available land, while a solar canopy can generate electricity above a parking area. These alternatives avoid some roof limitations but introduce their own considerations, such as foundations, trenching, vehicle clearance, lighting, drainage, and site work.
The useful question is not whether rooftop solar is always preferable. It is which solar location and design best fit the property's physical conditions, electricity goals, budget, and long-term plans.
The Practical Takeaway
A commercial roof does not have to be new, perfectly flat, or completely empty to support solar panels. Many roof types and older buildings can work when the solar design is matched to the property's actual condition and structure.
For a commercial property owner who is just beginning to explore solar, the goal is not to answer every technical question immediately. It is to find out whether the property appears promising, identify issues early, and make sure the final proposal reflects the real building rather than an idealized roof on a drawing.Commercial roofs come in many forms. A warehouse may have a wide metal roof with few obstructions, while an office, school, store, or manufacturing facility may have a flat membrane roof crowded with heating and cooling equipment. Roof age, construction, drainage, shade, and exposure to wind or snow can also differ from one property to the next. That makes every commercial solar project somewhat unique.
Even so, the same general principles apply to most buildings. A roof should be in suitable condition, the building should be able to support the proposed system, and there should be enough usable space for panels without interfering with drainage, equipment, or routine access. The mounting method also needs to work with the roof material and any existing warranty.
This guide explains those considerations in plain language. It can help a commercial property owner understand the early solar-planning process, ask better questions, and recognize when the roof may need repairs or further evaluation. It cannot determine whether a particular building is suitable for solar, because that decision depends on the actual roof, structure, solar design, and location.
Can You Put Solar Panels on a Commercial Roof?
Many commercial buildings can accommodate rooftop solar panels, including warehouses, offices, retail buildings, schools, apartment buildings, and industrial facilities. Large roof areas and daytime electricity use can make commercial properties especially attractive for solar. However, a large or open-looking roof is not automatically ready for an installation.
The first consideration is the roof itself. A roof that is leaking, deteriorated, holding moisture, or approaching replacement may need work before panels are installed. Placing a long-lived solar array over a roof that soon needs replacement can create the added expense of removing and reinstalling the panels later.
The second consideration is usable space. Solar panels have to share the roof with vents, drains, skylights, heating and cooling equipment, access hatches, shaded areas, and walking routes. As a result, the area available for solar is often smaller than the building's total roof area.
The building also has to support the specific solar design being proposed. The evaluation considers the panels and mounting equipment, where their weight will rest, and how wind, snow, and local weather may affect the system. Finally, the mounting plan should be compatible with the roof surface and should not create unnecessary problems for drainage, maintenance, leaks, or warranty coverage.
In short, commercial rooftop solar is possible on many properties, but suitability depends on four connected questions: Is the roof in good condition? Is there enough usable area? Can the structure support the proposed design? Can the system be mounted and maintained responsibly?
How Do You Know if a Commercial Roof Is Ready for Solar?
A commercial roof is generally considered a promising candidate for solar when it is in serviceable condition, has enough clear and sun-exposed area, can support the proposed system, and can continue to be inspected and maintained after installation. No single visual clue or roof measurement can answer all of those questions.
A useful early review starts with the roof's type, approximate age, repair history, known leaks, drainage, and expected remaining life. A roofing professional may also look for open seams, damaged flashing, worn surfaces, ponding water, soft areas, or signs that moisture is trapped below the visible roof layer. Roof age is helpful background, but actual condition is usually more informative than age alone.
Next, a preliminary solar layout can show how much roof area remains after accounting for equipment, roof edges, drains, shade, and access routes. That layout gives the structural reviewer something specific to evaluate. Instead of considering solar in the abstract, the reviewer can see the proposed panel locations, mounting approach, and areas where loads may be concentrated.
The final part of roof readiness is coordination. The solar designer, roofing professional, and structural reviewer may focus on different parts of the project, but their work affects one another. A change in panel placement can change structural loads. A different mounting method can affect the roof surface. A planned roof replacement can change the ideal project schedule. Sharing information early can prevent expensive redesigns later.
What Is the Commercial Roof Solar Evaluation Process?
A commercial roof solar evaluation usually moves from broad feasibility to a property-specific design. The exact order can vary, but most projects benefit from reviewing roof condition, estimating usable space, developing a preliminary layout, evaluating the structure, and confirming the mounting and warranty details before installation.
1. Review the roof's condition and history
The first step is to identify the roof material, approximate installation date, repair history, known leaks, drainage problems, and any plans for replacement. This creates a practical picture of whether the roof is likely to remain in service beneath the solar array.
If the roof may need major work soon, the owner can compare several options. The roof could be replaced before solar is installed, the roofing and solar work could be coordinated as one larger project, or the solar project could proceed with a future panel-removal cost included in the plan. The right choice depends on the roof's actual condition, available budget, ownership plans, and the disruption a later replacement would cause.
2. Estimate the roof area that solar can actually use
A preliminary layout should account for rooftop equipment, vents, drains, skylights, access hatches, roof edges, shaded zones, and clear routes for inspection and maintenance. It should also consider whether nearby trees, taller building sections, or other structures cast shade during important sunlight hours.
This early layout does not need to be a final construction drawing. Its purpose is to produce a realistic estimate of how many panels might fit after the roof's other functions are protected. That estimate is more useful for budgeting and energy projections than a calculation based only on total roof size.
3. Evaluate the proposed solar layout and mounting method
Once a reasonable layout exists, the building can be evaluated against that actual proposal. The reviewer may use original drawings, information about the roof framing, field measurements, and observations of the building's condition. When reliable records are unavailable, parts of the structure may need to be inspected more closely.
The evaluation may find that the proposed layout is workable, or it may lead to changes. Panels might be moved away from sensitive areas, a lighter mounting approach might be selected, the number of panels might be reduced, or selected parts of the building might need strengthening. Identifying those issues before final pricing gives the owner a clearer picture of the project's true scope.
4. Confirm roof, drainage, access, and warranty details
Before installation, the owner should understand how the racking will interact with the roof, how attachment points will be sealed when used, and how workers will reach drains and equipment after the panels are in place. The plan should also leave the roof serviceable rather than turning ordinary inspection or repairs into an obstacle course.
If the roof has an active warranty, the owner should obtain the actual warranty documents and ask what the provider expects. Some providers may want particular materials, installation details, contractors, or inspections. Important responsibilities should be documented so the owner knows who handles a roof problem near the solar equipment.
How Much Weight Do Commercial Solar Panels Add to a Roof?
Commercial solar panels add weight to a roof, but there is no single weight figure that accurately describes every project. The total depends on the panels, racking, mounting method, spacing, roof shape, and the measures used to keep the array secure in local weather. A ballasted system can be meaningfully heavier than a system attached to the building, while an attached system can place more focused loads at its connection points.
The average weight spread across the entire roof tells only part of the story. Solar equipment does not always load every area evenly. Weight may be concentrated under racking feet, ballast blocks, attachments, or particular rows of panels. The important question is how those loads reach the roof deck, joists, beams, and connections below them.
Weather also affects the evaluation. Wind can pull upward on panels and transfer force into the racking and building. Snow can add weight and may collect differently around panel rows or rooftop equipment. These effects vary by location, building height, roof shape, and array layout.
For that reason, a commercial roof should be evaluated using the proposed solar design rather than a generic panel-weight estimate. A preliminary number may help with early planning, but it cannot confirm that a specific structure can support the system.
What Does a Structural Review for Commercial Solar Consider?
A structural review for commercial rooftop solar considers whether the building can support the proposed panels, racking, and mounting arrangement under expected conditions. The review is not limited to the total weight of the array. It also considers where the loads are placed and how forces move through the roof and supporting structure.
The reviewer may examine the roof deck, joists or trusses, beams, columns, connections, and any areas that have been altered or damaged. Original building drawings can be helpful because they may describe the framing and materials. When drawings are missing or no longer match the building, field measurements or limited investigation may be needed.
The mounting method is part of the review. Ballasted racking adds weight to keep the array in place, while mechanically attached racking transfers forces through specific connections to the building. Neither approach is automatically better for every property. A design that works well on one warehouse may be inappropriate for another building with a different roof, framing system, height, or wind exposure.
Possible outcomes include accepting the preliminary design, moving panels, reducing ballast, changing the mounting method, limiting the array to stronger roof areas, or strengthening selected parts of the building. The goal is to match the solar plan to the actual property rather than assuming that every commercial roof of a similar size behaves the same way.
Which Types of Commercial Roofs Can Support Solar Panels?
Solar panels can be installed on many common commercial roof types, including single-ply membrane roofs, asphalt-based roofs, and metal roofs. The roof material affects how the system is mounted and weatherproofed, but the material alone does not determine whether the project will succeed. Roof condition, drainage, structural capacity, installer experience, and maintenance planning are equally important.
TPO and PVC membrane roofs
TPO and PVC are common single-ply roofing materials on flat or low-slope commercial buildings. Solar can often be installed on these roofs using weighted, attached, or combined mounting systems. Any pads, flashing, sealants, or repair materials should be compatible with the existing membrane so the installation does not damage the surface or create weak points.
Because these roofs depend on sealed seams and carefully detailed openings, workmanship matters. The solar and roofing teams should also protect the membrane from sharp edges, repeated foot traffic, rubbing, and blocked drainage around the racking.
EPDM membrane roofs
EPDM is a rubber-like roofing membrane used on many commercial buildings. Rooftop solar can be installed over EPDM when the mounting materials, protective layers, attachment details, and repair products are suitable for that roof system.
EPDM surfaces may require careful preparation where work is performed, especially on an older or weathered roof. The condition of seams, past patches, drainage areas, and the membrane beneath proposed racking locations should be understood before the roof is covered by solar equipment.
Modified bitumen and built-up roofs
Modified bitumen and built-up roofs use layers of asphalt-based materials to create a weather-resistant surface. These roofs may support solar, but their age and condition can vary widely. Older surfaces may be brittle, heavily patched, or hiding moisture below the visible layer.
The mounting design should protect the roof from concentrated pressure and allow water to reach the drains. If attachments pass through the roof, the weatherproofing details should suit the existing materials. A condition review can help determine whether repairs or replacement should occur before solar installation.
Standing-seam metal roofs
Standing-seam metal roofs can be well suited to solar because some racking systems clamp onto the raised seams instead of drilling through the metal panels. This may reduce roof penetrations, but it does not remove the need to evaluate the roof and structure.
The seams, panels, clips, and framing below them still have to handle the forces transferred by the array. The mounting system should also be designed for the actual seam shape and metal roof product rather than selected only because it is described as a seam clamp.
Exposed-fastener metal roofs and other roof systems
Commercial solar may also be installed on exposed-fastener metal roofs and less common roof systems. These projects often require a mounting plan tailored to the panel shape, fastener locations, weather seals, and supporting structure.
Existing fasteners and seals should be inspected because they may already be worn or leaking. As with other roof types, the central question is not simply whether solar can be installed, but whether it can be installed in a way that protects the roof and remains maintainable over time.
What Is the Difference Between Ballasted and Attached Solar Racking?
Ballasted solar racking uses added weight to help keep panels in place, while mechanically attached racking connects the solar equipment to the building. Both approaches are common on commercial roofs. The appropriate choice depends on the roof, structure, wind exposure, warranty terms, maintenance needs, and project cost.
Ballasted commercial solar systems
A ballasted system holds the array in place largely through weighted blocks and the shape of the racking. Its main appeal is that it may reduce the number of penetrations through the roof surface. This can simplify some roofing details, but it does not make the installation free of roof-related concerns.
Ballast adds weight, and that weight may be concentrated in particular locations rather than spread evenly. Protective pads may be needed between the racking and roof, and the design should preserve drainage and access. Movement, rubbing, debris collection, or blocked water flow can still damage a membrane if the system is poorly planned or maintained.
Mechanically attached commercial solar systems
A mechanically attached system connects the racking to suitable parts of the building. It generally needs less added weight than a ballasted system, which may help on buildings with limited capacity for extra load. The tradeoff is that attachments need accurate placement and careful weatherproofing where they interact with the roof.
An attached system can be a strong option when the building has suitable connection points and the roof details can be completed responsibly. The owner should know who is responsible for locating attachments, sealing the roof, inspecting the completed work, and responding if a problem appears later.
Hybrid commercial solar systems
A hybrid system combines ballast and mechanical attachments. For example, a design may use added weight in some areas and attachments in places where wind forces are greater or where reducing ballast would help the structure.
There is no universal winner among ballasted, attached, and hybrid systems. The best approach is the one that fits the actual building while balancing roof protection, structural demands, weather exposure, access, maintenance, and cost.
Do Solar Panel Attachments Void a Commercial Roof Warranty?
Installing solar attachments does not automatically void every commercial roof warranty. Warranty effects depend on the wording of the specific warranty, the roof system, the mounting details, the materials used, and who performs or approves the work. Two visually similar roofs may have different coverage because their warranty terms or installation histories differ.
Before selecting a mounting system, the owner should locate the current roof warranty and contact the appropriate roofing provider. Useful questions include whether solar is permitted, whether mounting details must be reviewed, whether a particular contractor must perform the roofing work, and whether a follow-up inspection is expected.
How Much Roof Life Should Remain Before Installing Commercial Solar?
There is no universal number of remaining roof years required before commercial solar can be installed. The practical goal is to avoid placing a long-lived solar array over a roof that is likely to need major work soon. Roof condition, repair history, expected service life, project economics, and the cost of removing and reinstalling panels all influence the decision.
Replacing the roof first may make sense when it has widespread damage, recurring leaks, trapped moisture, extensive patching, or little useful life remaining. Coordinating the roofing and solar work can also allow both systems to be planned together, reducing the chance that new roof features conflict with the solar layout.
An older roof does not always need immediate replacement. If it is performing well and a roofing professional expects it to remain serviceable, the owner may decide to proceed after considering future maintenance and panel-removal costs. Targeted repairs or replacement of only part of the roof may also be possible in some situations.
The best decision is based on lifecycle cost rather than roof age alone. Owners should compare the cost and disruption of roofing work now with the likely cost of accessing or replacing the roof after solar equipment is installed.
Can an Older Commercial Building Support Solar Panels?
Many older commercial buildings can support solar panels, but they may require more investigation than newer or well-documented properties. Building age alone does not establish whether the roof structure is strong enough. The actual framing, condition, past alterations, existing rooftop equipment, and proposed solar design matter more than the construction date by itself.
Older buildings may have missing drawings or records that no longer reflect the property. Renovations, new roof openings, removed supports, added equipment, changes in building use, or several layers of roofing can affect how much load the structure already carries. Water damage, corrosion, weakened wood, or worn connections can also reduce available capacity.
When reliable information is limited, field measurements or closer inspection may be needed to understand the structure. If the first solar layout does not fit comfortably, possible solutions can include using a lighter mounting method, moving panels to stronger areas, reducing the array size, improving selected connections, or strengthening parts of the building.
Reinforcement can range from a focused repair to substantial construction, so it should be identified before the owner relies on a final project price or savings estimate. Historic or architecturally sensitive properties may also have appearance concerns that affect panel placement, even when the structure itself can support solar.
How Much of a Commercial Roof Is Usable for Solar?
The usable solar area on a commercial roof is usually smaller than the roof's total measured area. Panels have to work around heating and cooling equipment, vents, drains, skylights, hatches, shaded sections, roof edges, and clear routes for inspection, maintenance, and emergency access. The amount of usable space therefore depends on the roof layout rather than building size alone.
A simple aerial image can provide an early impression, but a realistic layout needs more detail. It should show existing equipment and openings, identify where shade falls, and preserve access to anything workers may need to inspect or repair. Drainage areas deserve particular attention because racking, wiring, or debris should not prevent water from reaching the drains.
Small, irregular, or equipment-crowded roofs may lose a larger share of their area to these constraints. A broad warehouse roof with few obstructions may offer a much higher usable percentage, but roof edges, weather exposure, and structural layout can still shape panel placement.
For more accurate budgeting, energy estimates should be based on a preliminary panel layout rather than total roof square footage. This prevents the owner from expecting a system size that the usable roof area cannot realistically accommodate.
When Is a Commercial Roof a Poor Fit for Solar?
A commercial roof may be a poor fit for solar when its condition, structure, available space, or mounting limitations make the rooftop project impractical or unusually expensive. A poor rooftop fit does not necessarily mean the property cannot use solar; another location or a smaller design may still work.
Common concerns include a roof that needs major replacement, widespread moisture or deterioration, a structure that would require costly strengthening, or too little clear and sunny area after equipment and access needs are considered. A roof may also be unsuitable when the proposed mounting approach creates unacceptable maintenance, drainage, leak, or warranty concerns that cannot be resolved through a different design.
In those situations, the owner can compare rooftop solar with other possibilities. A ground-mounted array may work on available land, while a solar canopy can generate electricity above a parking area. These alternatives avoid some roof limitations but introduce their own considerations, such as foundations, trenching, vehicle clearance, lighting, drainage, and site work.
The useful question is not whether rooftop solar is always preferable. It is which solar location and design best fit the property's physical conditions, electricity goals, budget, and long-term plans.
The Practical Takeaway
A commercial roof does not have to be new, perfectly flat, or completely empty to support solar panels. Many roof types and older buildings can work when the solar design is matched to the property's actual condition and structure.
For a commercial property owner who is just beginning to explore solar, the goal is not to answer every technical question immediately. It is to find out whether the property appears promising, identify issues early, and make sure the final proposal reflects the real building rather than an idealized roof on a drawing.
OUR SERVICES
Work with Newport Renewables
We do two things, and we do them at full scale: commercial solar across Rhode Island and ground-up custom homes built to perform. Here's where you fit.
Commercial solar for your property or business?
We design and install solar for commercial buildings, warehouses, and income properties across Rhode Island — sized to your actual load, your roof or land, and the incentives available right now. The goal isn't just panels on a roof; it's a system that pays for itself and keeps producing for decades.
→ See how commercial solar works
Building a new custom home?
We design and build custom homes with integrated zero-energy systems from the ground up. When every component — orientation, envelope, electrical capacity, HVAC, solar, storage — is planned together instead of bolted on later, you get a home that's built for long-term performance and value.
→ Learn about our zero-energy home builds
316 Columbia St • Wakefield, RI 02879 | 401.619.5906
Copyright © 2024 Newport Renewables. All Rights Reserved.

What’re the Structural Requirements for Commercial Rooftop Solar?
Commercial roofs come in many forms. A warehouse may have a wide metal roof with few obstructions, while an office, school, store, or manufacturing facility may have a flat membrane roof crowded with heating and cooling equipment. Roof age, construction, drainage, shade, and exposure to wind or snow can also differ from one property to the next. That makes every commercial solar project somewhat unique.
Even so, the same general principles apply to most buildings. A roof should be in suitable condition, the building should be able to support the proposed system, and there should be enough usable space for panels without interfering with drainage, equipment, or routine access. The mounting method also needs to work with the roof material and any existing warranty.
This guide explains those considerations in plain language. It can help a commercial property owner understand the early solar-planning process, ask better questions, and recognize when the roof may need repairs or further evaluation. It cannot determine whether a particular building is suitable for solar, because that decision depends on the actual roof, structure, solar design, and location.
Can You Put Solar Panels on a Commercial Roof?
Many commercial buildings can accommodate rooftop solar panels, including warehouses, offices, retail buildings, schools, apartment buildings, and industrial facilities. Large roof areas and daytime electricity use can make commercial properties especially attractive for solar. However, a large or open-looking roof is not automatically ready for an installation.
The first consideration is the roof itself. A roof that is leaking, deteriorated, holding moisture, or approaching replacement may need work before panels are installed. Placing a long-lived solar array over a roof that soon needs replacement can create the added expense of removing and reinstalling the panels later.
The second consideration is usable space. Solar panels have to share the roof with vents, drains, skylights, heating and cooling equipment, access hatches, shaded areas, and walking routes. As a result, the area available for solar is often smaller than the building's total roof area.
The building also has to support the specific solar design being proposed. The evaluation considers the panels and mounting equipment, where their weight will rest, and how wind, snow, and local weather may affect the system. Finally, the mounting plan should be compatible with the roof surface and should not create unnecessary problems for drainage, maintenance, leaks, or warranty coverage.
In short, commercial rooftop solar is possible on many properties, but suitability depends on four connected questions: Is the roof in good condition? Is there enough usable area? Can the structure support the proposed design? Can the system be mounted and maintained responsibly?
How Do You Know if a Commercial Roof Is Ready for Solar?
A commercial roof is generally considered a promising candidate for solar when it is in serviceable condition, has enough clear and sun-exposed area, can support the proposed system, and can continue to be inspected and maintained after installation. No single visual clue or roof measurement can answer all of those questions.
A useful early review starts with the roof's type, approximate age, repair history, known leaks, drainage, and expected remaining life. A roofing professional may also look for open seams, damaged flashing, worn surfaces, ponding water, soft areas, or signs that moisture is trapped below the visible roof layer. Roof age is helpful background, but actual condition is usually more informative than age alone.
Next, a preliminary solar layout can show how much roof area remains after accounting for equipment, roof edges, drains, shade, and access routes. That layout gives the structural reviewer something specific to evaluate. Instead of considering solar in the abstract, the reviewer can see the proposed panel locations, mounting approach, and areas where loads may be concentrated.
The final part of roof readiness is coordination. The solar designer, roofing professional, and structural reviewer may focus on different parts of the project, but their work affects one another. A change in panel placement can change structural loads. A different mounting method can affect the roof surface. A planned roof replacement can change the ideal project schedule. Sharing information early can prevent expensive redesigns later.
What Is the Commercial Roof Solar Evaluation Process?
A commercial roof solar evaluation usually moves from broad feasibility to a property-specific design. The exact order can vary, but most projects benefit from reviewing roof condition, estimating usable space, developing a preliminary layout, evaluating the structure, and confirming the mounting and warranty details before installation.
1. Review the roof's condition and history
The first step is to identify the roof material, approximate installation date, repair history, known leaks, drainage problems, and any plans for replacement. This creates a practical picture of whether the roof is likely to remain in service beneath the solar array.
If the roof may need major work soon, the owner can compare several options. The roof could be replaced before solar is installed, the roofing and solar work could be coordinated as one larger project, or the solar project could proceed with a future panel-removal cost included in the plan. The right choice depends on the roof's actual condition, available budget, ownership plans, and the disruption a later replacement would cause.
2. Estimate the roof area that solar can actually use
A preliminary layout should account for rooftop equipment, vents, drains, skylights, access hatches, roof edges, shaded zones, and clear routes for inspection and maintenance. It should also consider whether nearby trees, taller building sections, or other structures cast shade during important sunlight hours.
This early layout does not need to be a final construction drawing. Its purpose is to produce a realistic estimate of how many panels might fit after the roof's other functions are protected. That estimate is more useful for budgeting and energy projections than a calculation based only on total roof size.
3. Evaluate the proposed solar layout and mounting method
Once a reasonable layout exists, the building can be evaluated against that actual proposal. The reviewer may use original drawings, information about the roof framing, field measurements, and observations of the building's condition. When reliable records are unavailable, parts of the structure may need to be inspected more closely.
The evaluation may find that the proposed layout is workable, or it may lead to changes. Panels might be moved away from sensitive areas, a lighter mounting approach might be selected, the number of panels might be reduced, or selected parts of the building might need strengthening. Identifying those issues before final pricing gives the owner a clearer picture of the project's true scope.
4. Confirm roof, drainage, access, and warranty details
Before installation, the owner should understand how the racking will interact with the roof, how attachment points will be sealed when used, and how workers will reach drains and equipment after the panels are in place. The plan should also leave the roof serviceable rather than turning ordinary inspection or repairs into an obstacle course.
If the roof has an active warranty, the owner should obtain the actual warranty documents and ask what the provider expects. Some providers may want particular materials, installation details, contractors, or inspections. Important responsibilities should be documented so the owner knows who handles a roof problem near the solar equipment.
How Much Weight Do Commercial Solar Panels Add to a Roof?
Commercial solar panels add weight to a roof, but there is no single weight figure that accurately describes every project. The total depends on the panels, racking, mounting method, spacing, roof shape, and the measures used to keep the array secure in local weather. A ballasted system can be meaningfully heavier than a system attached to the building, while an attached system can place more focused loads at its connection points.
The average weight spread across the entire roof tells only part of the story. Solar equipment does not always load every area evenly. Weight may be concentrated under racking feet, ballast blocks, attachments, or particular rows of panels. The important question is how those loads reach the roof deck, joists, beams, and connections below them.
Weather also affects the evaluation. Wind can pull upward on panels and transfer force into the racking and building. Snow can add weight and may collect differently around panel rows or rooftop equipment. These effects vary by location, building height, roof shape, and array layout.
For that reason, a commercial roof should be evaluated using the proposed solar design rather than a generic panel-weight estimate. A preliminary number may help with early planning, but it cannot confirm that a specific structure can support the system.
What Does a Structural Review for Commercial Solar Consider?
A structural review for commercial rooftop solar considers whether the building can support the proposed panels, racking, and mounting arrangement under expected conditions. The review is not limited to the total weight of the array. It also considers where the loads are placed and how forces move through the roof and supporting structure.
The reviewer may examine the roof deck, joists or trusses, beams, columns, connections, and any areas that have been altered or damaged. Original building drawings can be helpful because they may describe the framing and materials. When drawings are missing or no longer match the building, field measurements or limited investigation may be needed.
The mounting method is part of the review. Ballasted racking adds weight to keep the array in place, while mechanically attached racking transfers forces through specific connections to the building. Neither approach is automatically better for every property. A design that works well on one warehouse may be inappropriate for another building with a different roof, framing system, height, or wind exposure.
Possible outcomes include accepting the preliminary design, moving panels, reducing ballast, changing the mounting method, limiting the array to stronger roof areas, or strengthening selected parts of the building. The goal is to match the solar plan to the actual property rather than assuming that every commercial roof of a similar size behaves the same way.
Which Types of Commercial Roofs Can Support Solar Panels?
Solar panels can be installed on many common commercial roof types, including single-ply membrane roofs, asphalt-based roofs, and metal roofs. The roof material affects how the system is mounted and weatherproofed, but the material alone does not determine whether the project will succeed. Roof condition, drainage, structural capacity, installer experience, and maintenance planning are equally important.
TPO and PVC membrane roofs
TPO and PVC are common single-ply roofing materials on flat or low-slope commercial buildings. Solar can often be installed on these roofs using weighted, attached, or combined mounting systems. Any pads, flashing, sealants, or repair materials should be compatible with the existing membrane so the installation does not damage the surface or create weak points.
Because these roofs depend on sealed seams and carefully detailed openings, workmanship matters. The solar and roofing teams should also protect the membrane from sharp edges, repeated foot traffic, rubbing, and blocked drainage around the racking.
EPDM membrane roofs
EPDM is a rubber-like roofing membrane used on many commercial buildings. Rooftop solar can be installed over EPDM when the mounting materials, protective layers, attachment details, and repair products are suitable for that roof system.
EPDM surfaces may require careful preparation where work is performed, especially on an older or weathered roof. The condition of seams, past patches, drainage areas, and the membrane beneath proposed racking locations should be understood before the roof is covered by solar equipment.
Modified bitumen and built-up roofs
Modified bitumen and built-up roofs use layers of asphalt-based materials to create a weather-resistant surface. These roofs may support solar, but their age and condition can vary widely. Older surfaces may be brittle, heavily patched, or hiding moisture below the visible layer.
The mounting design should protect the roof from concentrated pressure and allow water to reach the drains. If attachments pass through the roof, the weatherproofing details should suit the existing materials. A condition review can help determine whether repairs or replacement should occur before solar installation.
Standing-seam metal roofs
Standing-seam metal roofs can be well suited to solar because some racking systems clamp onto the raised seams instead of drilling through the metal panels. This may reduce roof penetrations, but it does not remove the need to evaluate the roof and structure.
The seams, panels, clips, and framing below them still have to handle the forces transferred by the array. The mounting system should also be designed for the actual seam shape and metal roof product rather than selected only because it is described as a seam clamp.
Exposed-fastener metal roofs and other roof systems
Commercial solar may also be installed on exposed-fastener metal roofs and less common roof systems. These projects often require a mounting plan tailored to the panel shape, fastener locations, weather seals, and supporting structure.
Existing fasteners and seals should be inspected because they may already be worn or leaking. As with other roof types, the central question is not simply whether solar can be installed, but whether it can be installed in a way that protects the roof and remains maintainable over time.
What Is the Difference Between Ballasted and Attached Solar Racking?
Ballasted solar racking uses added weight to help keep panels in place, while mechanically attached racking connects the solar equipment to the building. Both approaches are common on commercial roofs. The appropriate choice depends on the roof, structure, wind exposure, warranty terms, maintenance needs, and project cost.
Ballasted commercial solar systems
A ballasted system holds the array in place largely through weighted blocks and the shape of the racking. Its main appeal is that it may reduce the number of penetrations through the roof surface. This can simplify some roofing details, but it does not make the installation free of roof-related concerns.
Ballast adds weight, and that weight may be concentrated in particular locations rather than spread evenly. Protective pads may be needed between the racking and roof, and the design should preserve drainage and access. Movement, rubbing, debris collection, or blocked water flow can still damage a membrane if the system is poorly planned or maintained.
Mechanically attached commercial solar systems
A mechanically attached system connects the racking to suitable parts of the building. It generally needs less added weight than a ballasted system, which may help on buildings with limited capacity for extra load. The tradeoff is that attachments need accurate placement and careful weatherproofing where they interact with the roof.
An attached system can be a strong option when the building has suitable connection points and the roof details can be completed responsibly. The owner should know who is responsible for locating attachments, sealing the roof, inspecting the completed work, and responding if a problem appears later.
Hybrid commercial solar systems
A hybrid system combines ballast and mechanical attachments. For example, a design may use added weight in some areas and attachments in places where wind forces are greater or where reducing ballast would help the structure.
There is no universal winner among ballasted, attached, and hybrid systems. The best approach is the one that fits the actual building while balancing roof protection, structural demands, weather exposure, access, maintenance, and cost.
Do Solar Panel Attachments Void a Commercial Roof Warranty?
Installing solar attachments does not automatically void every commercial roof warranty. Warranty effects depend on the wording of the specific warranty, the roof system, the mounting details, the materials used, and who performs or approves the work. Two visually similar roofs may have different coverage because their warranty terms or installation histories differ.
Before selecting a mounting system, the owner should locate the current roof warranty and contact the appropriate roofing provider. Useful questions include whether solar is permitted, whether mounting details must be reviewed, whether a particular contractor must perform the roofing work, and whether a follow-up inspection is expected.
How Much Roof Life Should Remain Before Installing Commercial Solar?
There is no universal number of remaining roof years required before commercial solar can be installed. The practical goal is to avoid placing a long-lived solar array over a roof that is likely to need major work soon. Roof condition, repair history, expected service life, project economics, and the cost of removing and reinstalling panels all influence the decision.
Replacing the roof first may make sense when it has widespread damage, recurring leaks, trapped moisture, extensive patching, or little useful life remaining. Coordinating the roofing and solar work can also allow both systems to be planned together, reducing the chance that new roof features conflict with the solar layout.
An older roof does not always need immediate replacement. If it is performing well and a roofing professional expects it to remain serviceable, the owner may decide to proceed after considering future maintenance and panel-removal costs. Targeted repairs or replacement of only part of the roof may also be possible in some situations.
The best decision is based on lifecycle cost rather than roof age alone. Owners should compare the cost and disruption of roofing work now with the likely cost of accessing or replacing the roof after solar equipment is installed.
Can an Older Commercial Building Support Solar Panels?
Many older commercial buildings can support solar panels, but they may require more investigation than newer or well-documented properties. Building age alone does not establish whether the roof structure is strong enough. The actual framing, condition, past alterations, existing rooftop equipment, and proposed solar design matter more than the construction date by itself.
Older buildings may have missing drawings or records that no longer reflect the property. Renovations, new roof openings, removed supports, added equipment, changes in building use, or several layers of roofing can affect how much load the structure already carries. Water damage, corrosion, weakened wood, or worn connections can also reduce available capacity.
When reliable information is limited, field measurements or closer inspection may be needed to understand the structure. If the first solar layout does not fit comfortably, possible solutions can include using a lighter mounting method, moving panels to stronger areas, reducing the array size, improving selected connections, or strengthening parts of the building.
Reinforcement can range from a focused repair to substantial construction, so it should be identified before the owner relies on a final project price or savings estimate. Historic or architecturally sensitive properties may also have appearance concerns that affect panel placement, even when the structure itself can support solar.
How Much of a Commercial Roof Is Usable for Solar?
The usable solar area on a commercial roof is usually smaller than the roof's total measured area. Panels have to work around heating and cooling equipment, vents, drains, skylights, hatches, shaded sections, roof edges, and clear routes for inspection, maintenance, and emergency access. The amount of usable space therefore depends on the roof layout rather than building size alone.
A simple aerial image can provide an early impression, but a realistic layout needs more detail. It should show existing equipment and openings, identify where shade falls, and preserve access to anything workers may need to inspect or repair. Drainage areas deserve particular attention because racking, wiring, or debris should not prevent water from reaching the drains.
Small, irregular, or equipment-crowded roofs may lose a larger share of their area to these constraints. A broad warehouse roof with few obstructions may offer a much higher usable percentage, but roof edges, weather exposure, and structural layout can still shape panel placement.
For more accurate budgeting, energy estimates should be based on a preliminary panel layout rather than total roof square footage. This prevents the owner from expecting a system size that the usable roof area cannot realistically accommodate.
When Is a Commercial Roof a Poor Fit for Solar?
A commercial roof may be a poor fit for solar when its condition, structure, available space, or mounting limitations make the rooftop project impractical or unusually expensive. A poor rooftop fit does not necessarily mean the property cannot use solar; another location or a smaller design may still work.
Common concerns include a roof that needs major replacement, widespread moisture or deterioration, a structure that would require costly strengthening, or too little clear and sunny area after equipment and access needs are considered. A roof may also be unsuitable when the proposed mounting approach creates unacceptable maintenance, drainage, leak, or warranty concerns that cannot be resolved through a different design.
In those situations, the owner can compare rooftop solar with other possibilities. A ground-mounted array may work on available land, while a solar canopy can generate electricity above a parking area. These alternatives avoid some roof limitations but introduce their own considerations, such as foundations, trenching, vehicle clearance, lighting, drainage, and site work.
The useful question is not whether rooftop solar is always preferable. It is which solar location and design best fit the property's physical conditions, electricity goals, budget, and long-term plans.
The Practical Takeaway
A commercial roof does not have to be new, perfectly flat, or completely empty to support solar panels. Many roof types and older buildings can work when the solar design is matched to the property's actual condition and structure.
For a commercial property owner who is just beginning to explore solar, the goal is not to answer every technical question immediately. It is to find out whether the property appears promising, identify issues early, and make sure the final proposal reflects the real building rather than an idealized roof on a drawing.Commercial roofs come in many forms. A warehouse may have a wide metal roof with few obstructions, while an office, school, store, or manufacturing facility may have a flat membrane roof crowded with heating and cooling equipment. Roof age, construction, drainage, shade, and exposure to wind or snow can also differ from one property to the next. That makes every commercial solar project somewhat unique.
Even so, the same general principles apply to most buildings. A roof should be in suitable condition, the building should be able to support the proposed system, and there should be enough usable space for panels without interfering with drainage, equipment, or routine access. The mounting method also needs to work with the roof material and any existing warranty.
This guide explains those considerations in plain language. It can help a commercial property owner understand the early solar-planning process, ask better questions, and recognize when the roof may need repairs or further evaluation. It cannot determine whether a particular building is suitable for solar, because that decision depends on the actual roof, structure, solar design, and location.
Can You Put Solar Panels on a Commercial Roof?
Many commercial buildings can accommodate rooftop solar panels, including warehouses, offices, retail buildings, schools, apartment buildings, and industrial facilities. Large roof areas and daytime electricity use can make commercial properties especially attractive for solar. However, a large or open-looking roof is not automatically ready for an installation.
The first consideration is the roof itself. A roof that is leaking, deteriorated, holding moisture, or approaching replacement may need work before panels are installed. Placing a long-lived solar array over a roof that soon needs replacement can create the added expense of removing and reinstalling the panels later.
The second consideration is usable space. Solar panels have to share the roof with vents, drains, skylights, heating and cooling equipment, access hatches, shaded areas, and walking routes. As a result, the area available for solar is often smaller than the building's total roof area.
The building also has to support the specific solar design being proposed. The evaluation considers the panels and mounting equipment, where their weight will rest, and how wind, snow, and local weather may affect the system. Finally, the mounting plan should be compatible with the roof surface and should not create unnecessary problems for drainage, maintenance, leaks, or warranty coverage.
In short, commercial rooftop solar is possible on many properties, but suitability depends on four connected questions: Is the roof in good condition? Is there enough usable area? Can the structure support the proposed design? Can the system be mounted and maintained responsibly?
How Do You Know if a Commercial Roof Is Ready for Solar?
A commercial roof is generally considered a promising candidate for solar when it is in serviceable condition, has enough clear and sun-exposed area, can support the proposed system, and can continue to be inspected and maintained after installation. No single visual clue or roof measurement can answer all of those questions.
A useful early review starts with the roof's type, approximate age, repair history, known leaks, drainage, and expected remaining life. A roofing professional may also look for open seams, damaged flashing, worn surfaces, ponding water, soft areas, or signs that moisture is trapped below the visible roof layer. Roof age is helpful background, but actual condition is usually more informative than age alone.
Next, a preliminary solar layout can show how much roof area remains after accounting for equipment, roof edges, drains, shade, and access routes. That layout gives the structural reviewer something specific to evaluate. Instead of considering solar in the abstract, the reviewer can see the proposed panel locations, mounting approach, and areas where loads may be concentrated.
The final part of roof readiness is coordination. The solar designer, roofing professional, and structural reviewer may focus on different parts of the project, but their work affects one another. A change in panel placement can change structural loads. A different mounting method can affect the roof surface. A planned roof replacement can change the ideal project schedule. Sharing information early can prevent expensive redesigns later.
What Is the Commercial Roof Solar Evaluation Process?
A commercial roof solar evaluation usually moves from broad feasibility to a property-specific design. The exact order can vary, but most projects benefit from reviewing roof condition, estimating usable space, developing a preliminary layout, evaluating the structure, and confirming the mounting and warranty details before installation.
1. Review the roof's condition and history
The first step is to identify the roof material, approximate installation date, repair history, known leaks, drainage problems, and any plans for replacement. This creates a practical picture of whether the roof is likely to remain in service beneath the solar array.
If the roof may need major work soon, the owner can compare several options. The roof could be replaced before solar is installed, the roofing and solar work could be coordinated as one larger project, or the solar project could proceed with a future panel-removal cost included in the plan. The right choice depends on the roof's actual condition, available budget, ownership plans, and the disruption a later replacement would cause.
2. Estimate the roof area that solar can actually use
A preliminary layout should account for rooftop equipment, vents, drains, skylights, access hatches, roof edges, shaded zones, and clear routes for inspection and maintenance. It should also consider whether nearby trees, taller building sections, or other structures cast shade during important sunlight hours.
This early layout does not need to be a final construction drawing. Its purpose is to produce a realistic estimate of how many panels might fit after the roof's other functions are protected. That estimate is more useful for budgeting and energy projections than a calculation based only on total roof size.
3. Evaluate the proposed solar layout and mounting method
Once a reasonable layout exists, the building can be evaluated against that actual proposal. The reviewer may use original drawings, information about the roof framing, field measurements, and observations of the building's condition. When reliable records are unavailable, parts of the structure may need to be inspected more closely.
The evaluation may find that the proposed layout is workable, or it may lead to changes. Panels might be moved away from sensitive areas, a lighter mounting approach might be selected, the number of panels might be reduced, or selected parts of the building might need strengthening. Identifying those issues before final pricing gives the owner a clearer picture of the project's true scope.
4. Confirm roof, drainage, access, and warranty details
Before installation, the owner should understand how the racking will interact with the roof, how attachment points will be sealed when used, and how workers will reach drains and equipment after the panels are in place. The plan should also leave the roof serviceable rather than turning ordinary inspection or repairs into an obstacle course.
If the roof has an active warranty, the owner should obtain the actual warranty documents and ask what the provider expects. Some providers may want particular materials, installation details, contractors, or inspections. Important responsibilities should be documented so the owner knows who handles a roof problem near the solar equipment.
How Much Weight Do Commercial Solar Panels Add to a Roof?
Commercial solar panels add weight to a roof, but there is no single weight figure that accurately describes every project. The total depends on the panels, racking, mounting method, spacing, roof shape, and the measures used to keep the array secure in local weather. A ballasted system can be meaningfully heavier than a system attached to the building, while an attached system can place more focused loads at its connection points.
The average weight spread across the entire roof tells only part of the story. Solar equipment does not always load every area evenly. Weight may be concentrated under racking feet, ballast blocks, attachments, or particular rows of panels. The important question is how those loads reach the roof deck, joists, beams, and connections below them.
Weather also affects the evaluation. Wind can pull upward on panels and transfer force into the racking and building. Snow can add weight and may collect differently around panel rows or rooftop equipment. These effects vary by location, building height, roof shape, and array layout.
For that reason, a commercial roof should be evaluated using the proposed solar design rather than a generic panel-weight estimate. A preliminary number may help with early planning, but it cannot confirm that a specific structure can support the system.
What Does a Structural Review for Commercial Solar Consider?
A structural review for commercial rooftop solar considers whether the building can support the proposed panels, racking, and mounting arrangement under expected conditions. The review is not limited to the total weight of the array. It also considers where the loads are placed and how forces move through the roof and supporting structure.
The reviewer may examine the roof deck, joists or trusses, beams, columns, connections, and any areas that have been altered or damaged. Original building drawings can be helpful because they may describe the framing and materials. When drawings are missing or no longer match the building, field measurements or limited investigation may be needed.
The mounting method is part of the review. Ballasted racking adds weight to keep the array in place, while mechanically attached racking transfers forces through specific connections to the building. Neither approach is automatically better for every property. A design that works well on one warehouse may be inappropriate for another building with a different roof, framing system, height, or wind exposure.
Possible outcomes include accepting the preliminary design, moving panels, reducing ballast, changing the mounting method, limiting the array to stronger roof areas, or strengthening selected parts of the building. The goal is to match the solar plan to the actual property rather than assuming that every commercial roof of a similar size behaves the same way.
Which Types of Commercial Roofs Can Support Solar Panels?
Solar panels can be installed on many common commercial roof types, including single-ply membrane roofs, asphalt-based roofs, and metal roofs. The roof material affects how the system is mounted and weatherproofed, but the material alone does not determine whether the project will succeed. Roof condition, drainage, structural capacity, installer experience, and maintenance planning are equally important.
TPO and PVC membrane roofs
TPO and PVC are common single-ply roofing materials on flat or low-slope commercial buildings. Solar can often be installed on these roofs using weighted, attached, or combined mounting systems. Any pads, flashing, sealants, or repair materials should be compatible with the existing membrane so the installation does not damage the surface or create weak points.
Because these roofs depend on sealed seams and carefully detailed openings, workmanship matters. The solar and roofing teams should also protect the membrane from sharp edges, repeated foot traffic, rubbing, and blocked drainage around the racking.
EPDM membrane roofs
EPDM is a rubber-like roofing membrane used on many commercial buildings. Rooftop solar can be installed over EPDM when the mounting materials, protective layers, attachment details, and repair products are suitable for that roof system.
EPDM surfaces may require careful preparation where work is performed, especially on an older or weathered roof. The condition of seams, past patches, drainage areas, and the membrane beneath proposed racking locations should be understood before the roof is covered by solar equipment.
Modified bitumen and built-up roofs
Modified bitumen and built-up roofs use layers of asphalt-based materials to create a weather-resistant surface. These roofs may support solar, but their age and condition can vary widely. Older surfaces may be brittle, heavily patched, or hiding moisture below the visible layer.
The mounting design should protect the roof from concentrated pressure and allow water to reach the drains. If attachments pass through the roof, the weatherproofing details should suit the existing materials. A condition review can help determine whether repairs or replacement should occur before solar installation.
Standing-seam metal roofs
Standing-seam metal roofs can be well suited to solar because some racking systems clamp onto the raised seams instead of drilling through the metal panels. This may reduce roof penetrations, but it does not remove the need to evaluate the roof and structure.
The seams, panels, clips, and framing below them still have to handle the forces transferred by the array. The mounting system should also be designed for the actual seam shape and metal roof product rather than selected only because it is described as a seam clamp.
Exposed-fastener metal roofs and other roof systems
Commercial solar may also be installed on exposed-fastener metal roofs and less common roof systems. These projects often require a mounting plan tailored to the panel shape, fastener locations, weather seals, and supporting structure.
Existing fasteners and seals should be inspected because they may already be worn or leaking. As with other roof types, the central question is not simply whether solar can be installed, but whether it can be installed in a way that protects the roof and remains maintainable over time.
What Is the Difference Between Ballasted and Attached Solar Racking?
Ballasted solar racking uses added weight to help keep panels in place, while mechanically attached racking connects the solar equipment to the building. Both approaches are common on commercial roofs. The appropriate choice depends on the roof, structure, wind exposure, warranty terms, maintenance needs, and project cost.
Ballasted commercial solar systems
A ballasted system holds the array in place largely through weighted blocks and the shape of the racking. Its main appeal is that it may reduce the number of penetrations through the roof surface. This can simplify some roofing details, but it does not make the installation free of roof-related concerns.
Ballast adds weight, and that weight may be concentrated in particular locations rather than spread evenly. Protective pads may be needed between the racking and roof, and the design should preserve drainage and access. Movement, rubbing, debris collection, or blocked water flow can still damage a membrane if the system is poorly planned or maintained.
Mechanically attached commercial solar systems
A mechanically attached system connects the racking to suitable parts of the building. It generally needs less added weight than a ballasted system, which may help on buildings with limited capacity for extra load. The tradeoff is that attachments need accurate placement and careful weatherproofing where they interact with the roof.
An attached system can be a strong option when the building has suitable connection points and the roof details can be completed responsibly. The owner should know who is responsible for locating attachments, sealing the roof, inspecting the completed work, and responding if a problem appears later.
Hybrid commercial solar systems
A hybrid system combines ballast and mechanical attachments. For example, a design may use added weight in some areas and attachments in places where wind forces are greater or where reducing ballast would help the structure.
There is no universal winner among ballasted, attached, and hybrid systems. The best approach is the one that fits the actual building while balancing roof protection, structural demands, weather exposure, access, maintenance, and cost.
Do Solar Panel Attachments Void a Commercial Roof Warranty?
Installing solar attachments does not automatically void every commercial roof warranty. Warranty effects depend on the wording of the specific warranty, the roof system, the mounting details, the materials used, and who performs or approves the work. Two visually similar roofs may have different coverage because their warranty terms or installation histories differ.
Before selecting a mounting system, the owner should locate the current roof warranty and contact the appropriate roofing provider. Useful questions include whether solar is permitted, whether mounting details must be reviewed, whether a particular contractor must perform the roofing work, and whether a follow-up inspection is expected.
How Much Roof Life Should Remain Before Installing Commercial Solar?
There is no universal number of remaining roof years required before commercial solar can be installed. The practical goal is to avoid placing a long-lived solar array over a roof that is likely to need major work soon. Roof condition, repair history, expected service life, project economics, and the cost of removing and reinstalling panels all influence the decision.
Replacing the roof first may make sense when it has widespread damage, recurring leaks, trapped moisture, extensive patching, or little useful life remaining. Coordinating the roofing and solar work can also allow both systems to be planned together, reducing the chance that new roof features conflict with the solar layout.
An older roof does not always need immediate replacement. If it is performing well and a roofing professional expects it to remain serviceable, the owner may decide to proceed after considering future maintenance and panel-removal costs. Targeted repairs or replacement of only part of the roof may also be possible in some situations.
The best decision is based on lifecycle cost rather than roof age alone. Owners should compare the cost and disruption of roofing work now with the likely cost of accessing or replacing the roof after solar equipment is installed.
Can an Older Commercial Building Support Solar Panels?
Many older commercial buildings can support solar panels, but they may require more investigation than newer or well-documented properties. Building age alone does not establish whether the roof structure is strong enough. The actual framing, condition, past alterations, existing rooftop equipment, and proposed solar design matter more than the construction date by itself.
Older buildings may have missing drawings or records that no longer reflect the property. Renovations, new roof openings, removed supports, added equipment, changes in building use, or several layers of roofing can affect how much load the structure already carries. Water damage, corrosion, weakened wood, or worn connections can also reduce available capacity.
When reliable information is limited, field measurements or closer inspection may be needed to understand the structure. If the first solar layout does not fit comfortably, possible solutions can include using a lighter mounting method, moving panels to stronger areas, reducing the array size, improving selected connections, or strengthening parts of the building.
Reinforcement can range from a focused repair to substantial construction, so it should be identified before the owner relies on a final project price or savings estimate. Historic or architecturally sensitive properties may also have appearance concerns that affect panel placement, even when the structure itself can support solar.
How Much of a Commercial Roof Is Usable for Solar?
The usable solar area on a commercial roof is usually smaller than the roof's total measured area. Panels have to work around heating and cooling equipment, vents, drains, skylights, hatches, shaded sections, roof edges, and clear routes for inspection, maintenance, and emergency access. The amount of usable space therefore depends on the roof layout rather than building size alone.
A simple aerial image can provide an early impression, but a realistic layout needs more detail. It should show existing equipment and openings, identify where shade falls, and preserve access to anything workers may need to inspect or repair. Drainage areas deserve particular attention because racking, wiring, or debris should not prevent water from reaching the drains.
Small, irregular, or equipment-crowded roofs may lose a larger share of their area to these constraints. A broad warehouse roof with few obstructions may offer a much higher usable percentage, but roof edges, weather exposure, and structural layout can still shape panel placement.
For more accurate budgeting, energy estimates should be based on a preliminary panel layout rather than total roof square footage. This prevents the owner from expecting a system size that the usable roof area cannot realistically accommodate.
When Is a Commercial Roof a Poor Fit for Solar?
A commercial roof may be a poor fit for solar when its condition, structure, available space, or mounting limitations make the rooftop project impractical or unusually expensive. A poor rooftop fit does not necessarily mean the property cannot use solar; another location or a smaller design may still work.
Common concerns include a roof that needs major replacement, widespread moisture or deterioration, a structure that would require costly strengthening, or too little clear and sunny area after equipment and access needs are considered. A roof may also be unsuitable when the proposed mounting approach creates unacceptable maintenance, drainage, leak, or warranty concerns that cannot be resolved through a different design.
In those situations, the owner can compare rooftop solar with other possibilities. A ground-mounted array may work on available land, while a solar canopy can generate electricity above a parking area. These alternatives avoid some roof limitations but introduce their own considerations, such as foundations, trenching, vehicle clearance, lighting, drainage, and site work.
The useful question is not whether rooftop solar is always preferable. It is which solar location and design best fit the property's physical conditions, electricity goals, budget, and long-term plans.
The Practical Takeaway
A commercial roof does not have to be new, perfectly flat, or completely empty to support solar panels. Many roof types and older buildings can work when the solar design is matched to the property's actual condition and structure.
For a commercial property owner who is just beginning to explore solar, the goal is not to answer every technical question immediately. It is to find out whether the property appears promising, identify issues early, and make sure the final proposal reflects the real building rather than an idealized roof on a drawing.
OUR SERVICES
Work with Newport Renewables
We do two things, and we do them at full scale: commercial solar across Rhode Island and ground-up custom homes built to perform. Here's where you fit.
Commercial solar for your property or business?
We design and install solar for commercial buildings, warehouses, and income properties across Rhode Island — sized to your actual load, your roof or land, and the incentives available right now. The goal isn't just panels on a roof; it's a system that pays for itself and keeps producing for decades.
→ See how commercial solar works
Building a new custom home?
We design and build custom homes with integrated zero-energy systems from the ground up. When every component — orientation, envelope, electrical capacity, HVAC, solar, storage — is planned together instead of bolted on later, you get a home that's built for long-term performance and value.
→ Learn about our zero-energy home builds
Let's Chat
Start your next project with Newport Renewables.
316 Columbia St • Wakefield, RI 02879 | 401.619.5906
Copyright © 2024 Newport Renewables. All Rights Reserved.
316 Columbia St • Wakefield, RI 02879 | 401.619.5906
Copyright © 2024 Newport Renewables. All Rights Reserved.