What’re The Differences Between Modular vs. Panelized vs. Site-Built Homes?
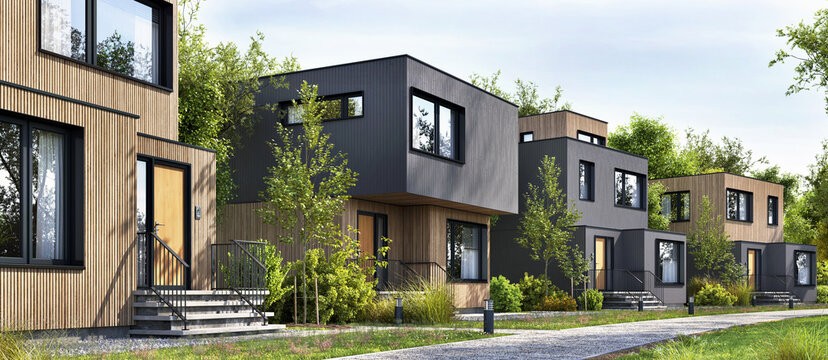
Homes can be built in many ways. Some are constructed almost entirely on the property, while others arrive as factory-made panels or three-dimensional sections. Even within those broad categories, manufacturers and builders may divide the work differently. One modular company might complete most interior finishes in the factory, for example, while another leaves more work for the local builder.
That variation makes every project somewhat unique, but a few general principles can make the options easier to understand. The construction method can influence the schedule, budget, design, delivery plan, and amount of work completed at the property. It does not, by itself, determine whether a home will be affordable, fast, customizable, or well built.
This guide explains the general differences among modular, panelized, and site-built homes. It also describes common questions a buyer may want to explore with a manufacturer or builder. These are considerations rather than a universal process, and the details may vary with the company, design, property, and location.
What Is the Difference Between Modular, Panelized, and Site-Built Homes?
The main difference between modular, panelized, and site-built construction is how much of the house is assembled before the materials reach the property. Site-built homes are constructed mainly at the job site, panelized homes use factory-made flat sections, and modular homes arrive as three-dimensional sections that are joined together on the foundation.
These categories describe a spectrum rather than three perfectly uniform products. A site-built house may still use factory-made roof trusses, cabinets, or other components. A panelized package may contain basic wall frames or highly finished wall systems. A modular home may arrive with many interior finishes already installed, but the amount completed in the factory depends on the manufacturer and project.
What is a site-built home?
A site-built home, sometimes called a stick-built home, is constructed primarily on the property. Lumber, windows, roofing, finishes, and other materials are delivered to the site, where builders and trades assemble the house over time.
This method generally offers broad design flexibility because the house does not have to be divided into large sections for transportation. However, more of the construction takes place outdoors, so weather, trade scheduling, material deliveries, and site conditions may have a larger influence on the work.
What is a panelized home?
A panelized home uses flat wall, floor, or roof sections that are made in a factory and assembled at the property. Some panels may contain only framing and sheathing, while others may include insulation, windows, exterior finishes, or spaces for wiring and plumbing.
Because the level of completion varies widely, the term "panelized" does not reveal how close the package is to a finished house. A buyer may want to ask exactly what the factory supplies, what the local builder installs, and what work remains after the panels are set.
What is a modular home?
A modular home is built as three-dimensional sections in a factory. Those sections are transported to the property, placed on a prepared foundation, and connected to form the house. Depending on the manufacturer, modules may arrive with wiring, plumbing, insulation, drywall, cabinets, flooring, and other finishes already installed.
Placement can happen quickly compared with the full construction timeline, but the house is not necessarily complete once the modules are set. Foundation work, utility connections, roof or exterior completion, finishing at the joints, porches, garages, and other site work may still remain.
Is a modular home the same as a manufactured home?
A modular home and a manufactured home are generally treated as different construction categories, even when they look similar. A manufactured home is built on a permanent transport chassis and is identified through manufacturer documentation and labels. A modular home is made as factory-built sections of a house intended for installation at the property.
The distinction may affect financing, appraisal, insurance, title records, and resale. Appearance alone may not reliably identify the category, so buyers exploring an existing factory-built home may want to review the available manufacturer, property, and title documents.
Modular vs. Panelized vs. Site-Built Comparison
Modular, panelized, and site-built homes can all become permanent, conventional houses. The practical differences tend to involve where the work happens, how the schedule is organized, what must be transported, and how much remains for the builder to complete at the property.
The following table describes common tendencies. It is not a promise about any particular company or home.
Factor | Site-built | Panelized | Modular |
|---|---|---|---|
What arrives at the property | Individual materials and smaller components | Flat wall, floor, or roof sections | Three-dimensional sections of the house |
Work completed in a factory | Usually limited to selected products and components | Varies from basic framing panels to more complete systems | Often substantial, but varies by manufacturer |
Work completed at the property | Most of the house | Assembly plus a project-specific amount of finishing | Foundation, placement, connections, joints, and remaining finishes |
Schedule pattern | Work is organized mainly around the job site | Panel production may overlap with site preparation | Module production may overlap with site and foundation work |
Weather exposure | More construction occurs outdoors | Factory-made panels may reduce some field exposure | Factory work is protected, while delivery and site work remain exposed |
Design flexibility | Generally broad | Often broad, within the selected panel system | Influenced more directly by module size, transportation, and assembly |
Delivery considerations | Access for materials, workers, and equipment | Access for panel delivery and lifting | A workable route, staging area, and setting plan may be important |
Cost emphasis | Field labor, materials, and trade coordination | Panel package, delivery, assembly, and field completion | Factory package, delivery, setting, connections, and site completion |
All three methods still involve work at the property. Excavation, foundations, utility connections, drainage, driveways, grading, landscaping, and other site-related costs do not disappear simply because part of the house is built in a factory. When comparing proposals, it may be helpful to understand how much of that work is included and who is expected to complete it.
What Is a Modular Home and How Is It Built?
A modular home is a house assembled from three-dimensional factory-built sections. The modules are transported to the property and connected on a prepared foundation. Modular describes the construction method; it does not mean the finished home is designed to remain mobile.
Inside the factory, the amount of completed work can vary. A module may include framing, insulation, wiring, plumbing, drywall, cabinets, fixtures, doors, trim, and flooring. Some finishes may be delayed until after delivery because they cross the connection between modules, could be damaged during transportation, or are easier to complete at the property.
The modules also have to withstand lifting, transportation, and placement in addition to normal use after the house is complete. Those temporary conditions may influence certain supports or connections. However, that does not mean every modular home is automatically stronger or built with more material than every site-built home. The design and specifications of the particular house remain more important than a broad claim about the construction category.
At the property, a crew may use a crane or another setting method to place the modules. Workers then connect the sections, complete weatherproofing, join utilities, and finish the remaining interior and exterior work. The division of responsibility among the manufacturer, transportation company, setting crew, and local builder can differ considerably.
For that reason, a buyer may find it useful to request a clear description of what is completed in the factory, what happens during placement, and what remains afterward. A contractor may organize these responsibilities differently or suggest other questions based on the project.
Are Modular Homes Cheaper Than Site-Built Homes?
A modular home may cost less than a comparable site-built home, but modular construction does not guarantee savings. The result depends on the design, factory, distance from the property, local labor market, site conditions, finishes, and the amount of work excluded from the factory package.
Factory production may create efficiencies through repeated tasks, organized materials, indoor work, and bulk purchasing. Building modules while the property is being prepared may also reduce some time-related costs. Whether those efficiencies lower the buyer's final price depends on the project and contract.
Modular construction introduces costs that may be less prominent in a conventional build. The modules have to be transported, sometimes over a long distance or along a difficult route. The project may need specialized delivery equipment, a setting crew, a crane, temporary access work, or storage if the property is not ready on time.
Substantial site work also remains. The foundation, excavation, utilities, drainage, grading, driveway, landscaping, and many finishing tasks may be outside the manufacturer's price. A difficult property can reduce or outweigh the efficiencies achieved in the factory.
The most useful comparison is usually the anticipated completed cost of similar homes on the same property. A low factory-package price may not include delivery, placement, foundation work, design services, local labor, utility connections, permits, taxes, allowances, or contractor overhead.
When reviewing proposals, a buyer can consider asking what is included, what is excluded, which costs are allowances rather than fixed prices, and who is responsible for field completion. A builder or manufacturer may use a different pricing format, so the goal is not to force every quote into one template. It is to understand whether the compared prices cover roughly the same finished result.
Are Modular Homes Faster to Build?
Modular construction can shorten part of the building timeline because factory production and site preparation may happen at the same time. It does not guarantee an earlier move-in date. Design, financing, approvals, factory scheduling, material availability, foundation work, delivery, utility connections, and final completion can still affect the total calendar.
The main schedule opportunity is parallel work. While modules are being produced indoors, another team may prepare the site and foundation. Indoor production can also reduce some weather interruptions for the portion of work completed inside the factory.
Those advantages come with a coordination challenge. The property, foundation, transportation, and setting crew need to be ready around the time the modules are completed. If one part falls behind, the project may face rescheduling, storage, additional weather protection, or other costs. Contractors may manage this coordination in different ways.
The visible placement of the modules may take a relatively short time, but it represents only one phase of the project. Site preparation happens before delivery, while connections, weatherproofing, finishes, inspections, testing, and corrections may continue afterward. Advertisements describing a home as being built "in weeks" may refer to factory production or placement rather than the full period from planning to occupancy.
A buyer exploring schedule benefits may want to ask for an estimated timeline that distinguishes design, factory production, site preparation, delivery, placement, and remaining work. The actual phases and names may differ by contractor, but this can make it easier to understand which portions may overlap and which could delay the final result.
Are Modular Homes Good Quality?
Modular homes can be built to a high standard, but factory construction does not guarantee quality. The manufacturer, design, materials, workmanship, transportation, installation, local builder, and long-term maintenance all influence the finished home.
Factory production can offer quality-control advantages. Much of the work takes place indoors, where materials may have less exposure to rain and changing site conditions. Repeated processes and fixed workstations may also make some work easier to monitor. Components can often be reviewed before later finishes hide them.
At the same time, modules still need protection during storage, transportation, placement, and field completion. The connections between sections, roof and wall joints, utility hookups, and exterior weatherproofing are especially important because they are completed or finished at the property. A well-made module can still be affected by poor handling or incomplete site work.
Quality can vary between manufacturers just as it varies between conventional builders. One company may use different materials, specifications, production controls, installers, and warranty practices than another. The word "modular" alone does not reveal those differences.
Someone evaluating a modular builder may consider reviewing specifications, materials, completed homes, owner references, warranty terms, and the division of responsibility between the factory and local contractors. A factory tour may also be helpful when available. The manufacturer may have its own way of demonstrating quality, and buyers may identify other priorities based on their design and budget.
Can You Customize a Modular Home?
Many modular homes can be customized, although the available choices vary widely by manufacturer. Some companies offer a library of plans with selected modifications, while others can convert an original design into modules. Both approaches may be described as custom, so it helps to ask what the term means for the specific company.
Possible choices can include floor plans, room sizes, windows, siding, roofing, cabinetry, fixtures, finishes, and heating or cooling systems. The limits often come from factory capabilities, cost, transportation, lifting, and the need to divide the house into sections that connect sensibly at the property.
Module dimensions have to work with the available delivery route and setting plan. A design with very large open spaces, unusual roof shapes, long unsupported areas, or many complex connections between sections may require added design work or more completion at the site. Some ideas may still be possible but may reduce the cost or schedule advantages of modular construction.
Site-built construction may be easier for highly unusual designs because it does not require transporting large completed sections. Panelized construction or a mixture of methods may offer another option. This is not a judgment that one method produces better architecture; it is a question of which system fits the design and property efficiently.
A buyer with a custom design may benefit from involving the selected manufacturer relatively early, but the exact design sequence can vary. The company can explain its module sizes, transportation limits, available finishes, engineering process, and the cost or schedule effect of requested changes.
How Are Modular Homes Appraised and Financed?
Modular homes are commonly appraised and financed as conventional houses when they are installed as permanent homes and properly documented. However, individual lenders, appraisers, insurers, loan programs, properties, and local markets can differ. A modular label does not guarantee a particular loan, appraisal result, insurance rate, or resale value.
Appraisal focuses on the finished property, including its location, condition, design, quality, and relevant comparable sales. The construction method may be one part of the analysis, particularly if similar properties are uncommon in the area, but it does not provide a universal premium or discount.
Documentation can matter because modular and manufactured homes may look similar from the outside while belonging to different categories. A manufactured home's permanent transport chassis and identifying records distinguish it from modular construction. Installing a manufactured home on a permanent foundation does not necessarily change how it was originally classified.
For an existing home, available manufacturer records, property documents, title information, labels, and prior financing records may help clarify the category. For a new modular project, a lender or insurer may request plans, contracts, manufacturer information, construction details, or other documents.
A buyer may want to discuss the planned construction method with potential lenders and insurers early, while recognizing that each provider may ask for different information. The goal is not to assume that modular financing is difficult or identical everywhere. It is to confirm that the provider understands the project and to learn what documentation it expects before construction is far along.
What Kind of Property Access Does Modular Construction Need?
Modular construction requires a workable way to transport large sections to the property and place them on the foundation. The exact access needs depend on the module size, carrier, road conditions, site layout, setting method, and surrounding obstacles. Some projects use a crane, while others may use a different placement approach.
The delivery route may need to account for narrow roads, sharp turns, bridges, slopes, overhead lines, trees, and other restrictions. A route that works for ordinary construction deliveries may not work for a large module. The manufacturer or transportation company may review these conditions and may recommend different module sizes, another route, or other adjustments.
Space at the property may also matter. Trucks may need room to approach, wait, turn, or unload. When a crane is used, it needs a suitable location and enough reach to place the modules. Trees, nearby buildings, utility lines, steep terrain, septic areas, retaining walls, soft ground, and buried utilities can influence where equipment can operate.
Difficult access does not automatically rule out modular construction. Possible responses may include smaller modules, temporary access improvements, a different equipment position, limited off-site staging, or a combination of modular, panelized, and site-built work. Each option can affect cost and schedule.
Because the practical solution is property-specific, the manufacturer, carrier, and installation contractor may each consider different details. A buyer can ask when route and site access will be reviewed, who performs that review, and how any additional work will be priced. Contractors may use another process, but identifying major access constraints before finalizing the design can reduce the risk of an expensive surprise.
The Practical Takeaway
Modular, panelized, and site-built construction mainly differ in where and how the house is assembled. Site-built homes are constructed mostly at the property, panelized homes use factory-made flat components, and modular homes arrive as three-dimensional sections.
Those descriptions do not determine the final cost, schedule, quality, customization, or value of a house. They simply change how the project is organized and where certain opportunities and risks may appear. A strong modular project can be a better fit than a site-built project for one property, while the reverse may be true somewhere else.
For someone beginning to explore the options, useful starting points may include comparing the completed scope, understanding how much field work remains, considering delivery access, and reviewing the builder or manufacturer's quality and responsibilities. These are broad considerations rather than an exact process. The selected contractor may approach the project differently or identify additional issues based on the home and property.
Let's Chat
Start your next project with Newport Renewables.
OUR SERVICES
Work with Newport Renewables
We do two things, and we do them at full scale: commercial solar across Rhode Island and ground-up custom homes built to perform. Here's where you fit.
Commercial solar for your property or business?
We design and install solar for commercial buildings, warehouses, and income properties across Rhode Island — sized to your actual load, your roof or land, and the incentives available right now. The goal isn't just panels on a roof; it's a system that pays for itself and keeps producing for decades.
→ See how commercial solar works
Building a new custom home?
We design and build custom homes with integrated zero-energy systems from the ground up. When every component — orientation, envelope, electrical capacity, HVAC, solar, storage — is planned together instead of bolted on later, you get a home that's built for long-term performance and value.
→ Learn about our zero-energy home builds
316 Columbia St • Wakefield, RI 02879 | 401.619.5906




Copyright © 2024 Newport Renewables. All Rights Reserved.
316 Columbia St • Wakefield, RI 02879 | 401.619.5906
Copyright © 2024 Newport Renewables. All Rights Reserved.
What’re The Differences Between Modular vs. Panelized vs. Site-Built Homes?
Homes can be built in many ways. Some are constructed almost entirely on the property, while others arrive as factory-made panels or three-dimensional sections. Even within those broad categories, manufacturers and builders may divide the work differently. One modular company might complete most interior finishes in the factory, for example, while another leaves more work for the local builder.
That variation makes every project somewhat unique, but a few general principles can make the options easier to understand. The construction method can influence the schedule, budget, design, delivery plan, and amount of work completed at the property. It does not, by itself, determine whether a home will be affordable, fast, customizable, or well built.
This guide explains the general differences among modular, panelized, and site-built homes. It also describes common questions a buyer may want to explore with a manufacturer or builder. These are considerations rather than a universal process, and the details may vary with the company, design, property, and location.
What Is the Difference Between Modular, Panelized, and Site-Built Homes?
The main difference between modular, panelized, and site-built construction is how much of the house is assembled before the materials reach the property. Site-built homes are constructed mainly at the job site, panelized homes use factory-made flat sections, and modular homes arrive as three-dimensional sections that are joined together on the foundation.
These categories describe a spectrum rather than three perfectly uniform products. A site-built house may still use factory-made roof trusses, cabinets, or other components. A panelized package may contain basic wall frames or highly finished wall systems. A modular home may arrive with many interior finishes already installed, but the amount completed in the factory depends on the manufacturer and project.
What is a site-built home?
A site-built home, sometimes called a stick-built home, is constructed primarily on the property. Lumber, windows, roofing, finishes, and other materials are delivered to the site, where builders and trades assemble the house over time.
This method generally offers broad design flexibility because the house does not have to be divided into large sections for transportation. However, more of the construction takes place outdoors, so weather, trade scheduling, material deliveries, and site conditions may have a larger influence on the work.
What is a panelized home?
A panelized home uses flat wall, floor, or roof sections that are made in a factory and assembled at the property. Some panels may contain only framing and sheathing, while others may include insulation, windows, exterior finishes, or spaces for wiring and plumbing.
Because the level of completion varies widely, the term "panelized" does not reveal how close the package is to a finished house. A buyer may want to ask exactly what the factory supplies, what the local builder installs, and what work remains after the panels are set.
What is a modular home?
A modular home is built as three-dimensional sections in a factory. Those sections are transported to the property, placed on a prepared foundation, and connected to form the house. Depending on the manufacturer, modules may arrive with wiring, plumbing, insulation, drywall, cabinets, flooring, and other finishes already installed.
Placement can happen quickly compared with the full construction timeline, but the house is not necessarily complete once the modules are set. Foundation work, utility connections, roof or exterior completion, finishing at the joints, porches, garages, and other site work may still remain.
Is a modular home the same as a manufactured home?
A modular home and a manufactured home are generally treated as different construction categories, even when they look similar. A manufactured home is built on a permanent transport chassis and is identified through manufacturer documentation and labels. A modular home is made as factory-built sections of a house intended for installation at the property.
The distinction may affect financing, appraisal, insurance, title records, and resale. Appearance alone may not reliably identify the category, so buyers exploring an existing factory-built home may want to review the available manufacturer, property, and title documents.
Modular vs. Panelized vs. Site-Built Comparison
Modular, panelized, and site-built homes can all become permanent, conventional houses. The practical differences tend to involve where the work happens, how the schedule is organized, what must be transported, and how much remains for the builder to complete at the property.
The following table describes common tendencies. It is not a promise about any particular company or home.
Factor | Site-built | Panelized | Modular |
|---|---|---|---|
What arrives at the property | Individual materials and smaller components | Flat wall, floor, or roof sections | Three-dimensional sections of the house |
Work completed in a factory | Usually limited to selected products and components | Varies from basic framing panels to more complete systems | Often substantial, but varies by manufacturer |
Work completed at the property | Most of the house | Assembly plus a project-specific amount of finishing | Foundation, placement, connections, joints, and remaining finishes |
Schedule pattern | Work is organized mainly around the job site | Panel production may overlap with site preparation | Module production may overlap with site and foundation work |
Weather exposure | More construction occurs outdoors | Factory-made panels may reduce some field exposure | Factory work is protected, while delivery and site work remain exposed |
Design flexibility | Generally broad | Often broad, within the selected panel system | Influenced more directly by module size, transportation, and assembly |
Delivery considerations | Access for materials, workers, and equipment | Access for panel delivery and lifting | A workable route, staging area, and setting plan may be important |
Cost emphasis | Field labor, materials, and trade coordination | Panel package, delivery, assembly, and field completion | Factory package, delivery, setting, connections, and site completion |
All three methods still involve work at the property. Excavation, foundations, utility connections, drainage, driveways, grading, landscaping, and other site-related costs do not disappear simply because part of the house is built in a factory. When comparing proposals, it may be helpful to understand how much of that work is included and who is expected to complete it.
What Is a Modular Home and How Is It Built?
A modular home is a house assembled from three-dimensional factory-built sections. The modules are transported to the property and connected on a prepared foundation. Modular describes the construction method; it does not mean the finished home is designed to remain mobile.
Inside the factory, the amount of completed work can vary. A module may include framing, insulation, wiring, plumbing, drywall, cabinets, fixtures, doors, trim, and flooring. Some finishes may be delayed until after delivery because they cross the connection between modules, could be damaged during transportation, or are easier to complete at the property.
The modules also have to withstand lifting, transportation, and placement in addition to normal use after the house is complete. Those temporary conditions may influence certain supports or connections. However, that does not mean every modular home is automatically stronger or built with more material than every site-built home. The design and specifications of the particular house remain more important than a broad claim about the construction category.
At the property, a crew may use a crane or another setting method to place the modules. Workers then connect the sections, complete weatherproofing, join utilities, and finish the remaining interior and exterior work. The division of responsibility among the manufacturer, transportation company, setting crew, and local builder can differ considerably.
For that reason, a buyer may find it useful to request a clear description of what is completed in the factory, what happens during placement, and what remains afterward. A contractor may organize these responsibilities differently or suggest other questions based on the project.
Are Modular Homes Cheaper Than Site-Built Homes?
A modular home may cost less than a comparable site-built home, but modular construction does not guarantee savings. The result depends on the design, factory, distance from the property, local labor market, site conditions, finishes, and the amount of work excluded from the factory package.
Factory production may create efficiencies through repeated tasks, organized materials, indoor work, and bulk purchasing. Building modules while the property is being prepared may also reduce some time-related costs. Whether those efficiencies lower the buyer's final price depends on the project and contract.
Modular construction introduces costs that may be less prominent in a conventional build. The modules have to be transported, sometimes over a long distance or along a difficult route. The project may need specialized delivery equipment, a setting crew, a crane, temporary access work, or storage if the property is not ready on time.
Substantial site work also remains. The foundation, excavation, utilities, drainage, grading, driveway, landscaping, and many finishing tasks may be outside the manufacturer's price. A difficult property can reduce or outweigh the efficiencies achieved in the factory.
The most useful comparison is usually the anticipated completed cost of similar homes on the same property. A low factory-package price may not include delivery, placement, foundation work, design services, local labor, utility connections, permits, taxes, allowances, or contractor overhead.
When reviewing proposals, a buyer can consider asking what is included, what is excluded, which costs are allowances rather than fixed prices, and who is responsible for field completion. A builder or manufacturer may use a different pricing format, so the goal is not to force every quote into one template. It is to understand whether the compared prices cover roughly the same finished result.
Are Modular Homes Faster to Build?
Modular construction can shorten part of the building timeline because factory production and site preparation may happen at the same time. It does not guarantee an earlier move-in date. Design, financing, approvals, factory scheduling, material availability, foundation work, delivery, utility connections, and final completion can still affect the total calendar.
The main schedule opportunity is parallel work. While modules are being produced indoors, another team may prepare the site and foundation. Indoor production can also reduce some weather interruptions for the portion of work completed inside the factory.
Those advantages come with a coordination challenge. The property, foundation, transportation, and setting crew need to be ready around the time the modules are completed. If one part falls behind, the project may face rescheduling, storage, additional weather protection, or other costs. Contractors may manage this coordination in different ways.
The visible placement of the modules may take a relatively short time, but it represents only one phase of the project. Site preparation happens before delivery, while connections, weatherproofing, finishes, inspections, testing, and corrections may continue afterward. Advertisements describing a home as being built "in weeks" may refer to factory production or placement rather than the full period from planning to occupancy.
A buyer exploring schedule benefits may want to ask for an estimated timeline that distinguishes design, factory production, site preparation, delivery, placement, and remaining work. The actual phases and names may differ by contractor, but this can make it easier to understand which portions may overlap and which could delay the final result.
Are Modular Homes Good Quality?
Modular homes can be built to a high standard, but factory construction does not guarantee quality. The manufacturer, design, materials, workmanship, transportation, installation, local builder, and long-term maintenance all influence the finished home.
Factory production can offer quality-control advantages. Much of the work takes place indoors, where materials may have less exposure to rain and changing site conditions. Repeated processes and fixed workstations may also make some work easier to monitor. Components can often be reviewed before later finishes hide them.
At the same time, modules still need protection during storage, transportation, placement, and field completion. The connections between sections, roof and wall joints, utility hookups, and exterior weatherproofing are especially important because they are completed or finished at the property. A well-made module can still be affected by poor handling or incomplete site work.
Quality can vary between manufacturers just as it varies between conventional builders. One company may use different materials, specifications, production controls, installers, and warranty practices than another. The word "modular" alone does not reveal those differences.
Someone evaluating a modular builder may consider reviewing specifications, materials, completed homes, owner references, warranty terms, and the division of responsibility between the factory and local contractors. A factory tour may also be helpful when available. The manufacturer may have its own way of demonstrating quality, and buyers may identify other priorities based on their design and budget.
Can You Customize a Modular Home?
Many modular homes can be customized, although the available choices vary widely by manufacturer. Some companies offer a library of plans with selected modifications, while others can convert an original design into modules. Both approaches may be described as custom, so it helps to ask what the term means for the specific company.
Possible choices can include floor plans, room sizes, windows, siding, roofing, cabinetry, fixtures, finishes, and heating or cooling systems. The limits often come from factory capabilities, cost, transportation, lifting, and the need to divide the house into sections that connect sensibly at the property.
Module dimensions have to work with the available delivery route and setting plan. A design with very large open spaces, unusual roof shapes, long unsupported areas, or many complex connections between sections may require added design work or more completion at the site. Some ideas may still be possible but may reduce the cost or schedule advantages of modular construction.
Site-built construction may be easier for highly unusual designs because it does not require transporting large completed sections. Panelized construction or a mixture of methods may offer another option. This is not a judgment that one method produces better architecture; it is a question of which system fits the design and property efficiently.
A buyer with a custom design may benefit from involving the selected manufacturer relatively early, but the exact design sequence can vary. The company can explain its module sizes, transportation limits, available finishes, engineering process, and the cost or schedule effect of requested changes.
How Are Modular Homes Appraised and Financed?
Modular homes are commonly appraised and financed as conventional houses when they are installed as permanent homes and properly documented. However, individual lenders, appraisers, insurers, loan programs, properties, and local markets can differ. A modular label does not guarantee a particular loan, appraisal result, insurance rate, or resale value.
Appraisal focuses on the finished property, including its location, condition, design, quality, and relevant comparable sales. The construction method may be one part of the analysis, particularly if similar properties are uncommon in the area, but it does not provide a universal premium or discount.
Documentation can matter because modular and manufactured homes may look similar from the outside while belonging to different categories. A manufactured home's permanent transport chassis and identifying records distinguish it from modular construction. Installing a manufactured home on a permanent foundation does not necessarily change how it was originally classified.
For an existing home, available manufacturer records, property documents, title information, labels, and prior financing records may help clarify the category. For a new modular project, a lender or insurer may request plans, contracts, manufacturer information, construction details, or other documents.
A buyer may want to discuss the planned construction method with potential lenders and insurers early, while recognizing that each provider may ask for different information. The goal is not to assume that modular financing is difficult or identical everywhere. It is to confirm that the provider understands the project and to learn what documentation it expects before construction is far along.
What Kind of Property Access Does Modular Construction Need?
Modular construction requires a workable way to transport large sections to the property and place them on the foundation. The exact access needs depend on the module size, carrier, road conditions, site layout, setting method, and surrounding obstacles. Some projects use a crane, while others may use a different placement approach.
The delivery route may need to account for narrow roads, sharp turns, bridges, slopes, overhead lines, trees, and other restrictions. A route that works for ordinary construction deliveries may not work for a large module. The manufacturer or transportation company may review these conditions and may recommend different module sizes, another route, or other adjustments.
Space at the property may also matter. Trucks may need room to approach, wait, turn, or unload. When a crane is used, it needs a suitable location and enough reach to place the modules. Trees, nearby buildings, utility lines, steep terrain, septic areas, retaining walls, soft ground, and buried utilities can influence where equipment can operate.
Difficult access does not automatically rule out modular construction. Possible responses may include smaller modules, temporary access improvements, a different equipment position, limited off-site staging, or a combination of modular, panelized, and site-built work. Each option can affect cost and schedule.
Because the practical solution is property-specific, the manufacturer, carrier, and installation contractor may each consider different details. A buyer can ask when route and site access will be reviewed, who performs that review, and how any additional work will be priced. Contractors may use another process, but identifying major access constraints before finalizing the design can reduce the risk of an expensive surprise.
The Practical Takeaway
Modular, panelized, and site-built construction mainly differ in where and how the house is assembled. Site-built homes are constructed mostly at the property, panelized homes use factory-made flat components, and modular homes arrive as three-dimensional sections.
Those descriptions do not determine the final cost, schedule, quality, customization, or value of a house. They simply change how the project is organized and where certain opportunities and risks may appear. A strong modular project can be a better fit than a site-built project for one property, while the reverse may be true somewhere else.
For someone beginning to explore the options, useful starting points may include comparing the completed scope, understanding how much field work remains, considering delivery access, and reviewing the builder or manufacturer's quality and responsibilities. These are broad considerations rather than an exact process. The selected contractor may approach the project differently or identify additional issues based on the home and property.
OUR SERVICES
Work with Newport Renewables
We do two things, and we do them at full scale: commercial solar across Rhode Island and ground-up custom homes built to perform. Here's where you fit.
Commercial solar for your property or business?
We design and install solar for commercial buildings, warehouses, and income properties across Rhode Island — sized to your actual load, your roof or land, and the incentives available right now. The goal isn't just panels on a roof; it's a system that pays for itself and keeps producing for decades.
→ See how commercial solar works
Building a new custom home?
We design and build custom homes with integrated zero-energy systems from the ground up. When every component — orientation, envelope, electrical capacity, HVAC, solar, storage — is planned together instead of bolted on later, you get a home that's built for long-term performance and value.
→ Learn about our zero-energy home builds
316 Columbia St • Wakefield, RI 02879 | 401.619.5906
Copyright © 2024 Newport Renewables. All Rights Reserved.

What’re The Differences Between Modular vs. Panelized vs. Site-Built Homes?
Homes can be built in many ways. Some are constructed almost entirely on the property, while others arrive as factory-made panels or three-dimensional sections. Even within those broad categories, manufacturers and builders may divide the work differently. One modular company might complete most interior finishes in the factory, for example, while another leaves more work for the local builder.
That variation makes every project somewhat unique, but a few general principles can make the options easier to understand. The construction method can influence the schedule, budget, design, delivery plan, and amount of work completed at the property. It does not, by itself, determine whether a home will be affordable, fast, customizable, or well built.
This guide explains the general differences among modular, panelized, and site-built homes. It also describes common questions a buyer may want to explore with a manufacturer or builder. These are considerations rather than a universal process, and the details may vary with the company, design, property, and location.
What Is the Difference Between Modular, Panelized, and Site-Built Homes?
The main difference between modular, panelized, and site-built construction is how much of the house is assembled before the materials reach the property. Site-built homes are constructed mainly at the job site, panelized homes use factory-made flat sections, and modular homes arrive as three-dimensional sections that are joined together on the foundation.
These categories describe a spectrum rather than three perfectly uniform products. A site-built house may still use factory-made roof trusses, cabinets, or other components. A panelized package may contain basic wall frames or highly finished wall systems. A modular home may arrive with many interior finishes already installed, but the amount completed in the factory depends on the manufacturer and project.
What is a site-built home?
A site-built home, sometimes called a stick-built home, is constructed primarily on the property. Lumber, windows, roofing, finishes, and other materials are delivered to the site, where builders and trades assemble the house over time.
This method generally offers broad design flexibility because the house does not have to be divided into large sections for transportation. However, more of the construction takes place outdoors, so weather, trade scheduling, material deliveries, and site conditions may have a larger influence on the work.
What is a panelized home?
A panelized home uses flat wall, floor, or roof sections that are made in a factory and assembled at the property. Some panels may contain only framing and sheathing, while others may include insulation, windows, exterior finishes, or spaces for wiring and plumbing.
Because the level of completion varies widely, the term "panelized" does not reveal how close the package is to a finished house. A buyer may want to ask exactly what the factory supplies, what the local builder installs, and what work remains after the panels are set.
What is a modular home?
A modular home is built as three-dimensional sections in a factory. Those sections are transported to the property, placed on a prepared foundation, and connected to form the house. Depending on the manufacturer, modules may arrive with wiring, plumbing, insulation, drywall, cabinets, flooring, and other finishes already installed.
Placement can happen quickly compared with the full construction timeline, but the house is not necessarily complete once the modules are set. Foundation work, utility connections, roof or exterior completion, finishing at the joints, porches, garages, and other site work may still remain.
Is a modular home the same as a manufactured home?
A modular home and a manufactured home are generally treated as different construction categories, even when they look similar. A manufactured home is built on a permanent transport chassis and is identified through manufacturer documentation and labels. A modular home is made as factory-built sections of a house intended for installation at the property.
The distinction may affect financing, appraisal, insurance, title records, and resale. Appearance alone may not reliably identify the category, so buyers exploring an existing factory-built home may want to review the available manufacturer, property, and title documents.
Modular vs. Panelized vs. Site-Built Comparison
Modular, panelized, and site-built homes can all become permanent, conventional houses. The practical differences tend to involve where the work happens, how the schedule is organized, what must be transported, and how much remains for the builder to complete at the property.
The following table describes common tendencies. It is not a promise about any particular company or home.
Factor | Site-built | Panelized | Modular |
|---|---|---|---|
What arrives at the property | Individual materials and smaller components | Flat wall, floor, or roof sections | Three-dimensional sections of the house |
Work completed in a factory | Usually limited to selected products and components | Varies from basic framing panels to more complete systems | Often substantial, but varies by manufacturer |
Work completed at the property | Most of the house | Assembly plus a project-specific amount of finishing | Foundation, placement, connections, joints, and remaining finishes |
Schedule pattern | Work is organized mainly around the job site | Panel production may overlap with site preparation | Module production may overlap with site and foundation work |
Weather exposure | More construction occurs outdoors | Factory-made panels may reduce some field exposure | Factory work is protected, while delivery and site work remain exposed |
Design flexibility | Generally broad | Often broad, within the selected panel system | Influenced more directly by module size, transportation, and assembly |
Delivery considerations | Access for materials, workers, and equipment | Access for panel delivery and lifting | A workable route, staging area, and setting plan may be important |
Cost emphasis | Field labor, materials, and trade coordination | Panel package, delivery, assembly, and field completion | Factory package, delivery, setting, connections, and site completion |
All three methods still involve work at the property. Excavation, foundations, utility connections, drainage, driveways, grading, landscaping, and other site-related costs do not disappear simply because part of the house is built in a factory. When comparing proposals, it may be helpful to understand how much of that work is included and who is expected to complete it.
What Is a Modular Home and How Is It Built?
A modular home is a house assembled from three-dimensional factory-built sections. The modules are transported to the property and connected on a prepared foundation. Modular describes the construction method; it does not mean the finished home is designed to remain mobile.
Inside the factory, the amount of completed work can vary. A module may include framing, insulation, wiring, plumbing, drywall, cabinets, fixtures, doors, trim, and flooring. Some finishes may be delayed until after delivery because they cross the connection between modules, could be damaged during transportation, or are easier to complete at the property.
The modules also have to withstand lifting, transportation, and placement in addition to normal use after the house is complete. Those temporary conditions may influence certain supports or connections. However, that does not mean every modular home is automatically stronger or built with more material than every site-built home. The design and specifications of the particular house remain more important than a broad claim about the construction category.
At the property, a crew may use a crane or another setting method to place the modules. Workers then connect the sections, complete weatherproofing, join utilities, and finish the remaining interior and exterior work. The division of responsibility among the manufacturer, transportation company, setting crew, and local builder can differ considerably.
For that reason, a buyer may find it useful to request a clear description of what is completed in the factory, what happens during placement, and what remains afterward. A contractor may organize these responsibilities differently or suggest other questions based on the project.
Are Modular Homes Cheaper Than Site-Built Homes?
A modular home may cost less than a comparable site-built home, but modular construction does not guarantee savings. The result depends on the design, factory, distance from the property, local labor market, site conditions, finishes, and the amount of work excluded from the factory package.
Factory production may create efficiencies through repeated tasks, organized materials, indoor work, and bulk purchasing. Building modules while the property is being prepared may also reduce some time-related costs. Whether those efficiencies lower the buyer's final price depends on the project and contract.
Modular construction introduces costs that may be less prominent in a conventional build. The modules have to be transported, sometimes over a long distance or along a difficult route. The project may need specialized delivery equipment, a setting crew, a crane, temporary access work, or storage if the property is not ready on time.
Substantial site work also remains. The foundation, excavation, utilities, drainage, grading, driveway, landscaping, and many finishing tasks may be outside the manufacturer's price. A difficult property can reduce or outweigh the efficiencies achieved in the factory.
The most useful comparison is usually the anticipated completed cost of similar homes on the same property. A low factory-package price may not include delivery, placement, foundation work, design services, local labor, utility connections, permits, taxes, allowances, or contractor overhead.
When reviewing proposals, a buyer can consider asking what is included, what is excluded, which costs are allowances rather than fixed prices, and who is responsible for field completion. A builder or manufacturer may use a different pricing format, so the goal is not to force every quote into one template. It is to understand whether the compared prices cover roughly the same finished result.
Are Modular Homes Faster to Build?
Modular construction can shorten part of the building timeline because factory production and site preparation may happen at the same time. It does not guarantee an earlier move-in date. Design, financing, approvals, factory scheduling, material availability, foundation work, delivery, utility connections, and final completion can still affect the total calendar.
The main schedule opportunity is parallel work. While modules are being produced indoors, another team may prepare the site and foundation. Indoor production can also reduce some weather interruptions for the portion of work completed inside the factory.
Those advantages come with a coordination challenge. The property, foundation, transportation, and setting crew need to be ready around the time the modules are completed. If one part falls behind, the project may face rescheduling, storage, additional weather protection, or other costs. Contractors may manage this coordination in different ways.
The visible placement of the modules may take a relatively short time, but it represents only one phase of the project. Site preparation happens before delivery, while connections, weatherproofing, finishes, inspections, testing, and corrections may continue afterward. Advertisements describing a home as being built "in weeks" may refer to factory production or placement rather than the full period from planning to occupancy.
A buyer exploring schedule benefits may want to ask for an estimated timeline that distinguishes design, factory production, site preparation, delivery, placement, and remaining work. The actual phases and names may differ by contractor, but this can make it easier to understand which portions may overlap and which could delay the final result.
Are Modular Homes Good Quality?
Modular homes can be built to a high standard, but factory construction does not guarantee quality. The manufacturer, design, materials, workmanship, transportation, installation, local builder, and long-term maintenance all influence the finished home.
Factory production can offer quality-control advantages. Much of the work takes place indoors, where materials may have less exposure to rain and changing site conditions. Repeated processes and fixed workstations may also make some work easier to monitor. Components can often be reviewed before later finishes hide them.
At the same time, modules still need protection during storage, transportation, placement, and field completion. The connections between sections, roof and wall joints, utility hookups, and exterior weatherproofing are especially important because they are completed or finished at the property. A well-made module can still be affected by poor handling or incomplete site work.
Quality can vary between manufacturers just as it varies between conventional builders. One company may use different materials, specifications, production controls, installers, and warranty practices than another. The word "modular" alone does not reveal those differences.
Someone evaluating a modular builder may consider reviewing specifications, materials, completed homes, owner references, warranty terms, and the division of responsibility between the factory and local contractors. A factory tour may also be helpful when available. The manufacturer may have its own way of demonstrating quality, and buyers may identify other priorities based on their design and budget.
Can You Customize a Modular Home?
Many modular homes can be customized, although the available choices vary widely by manufacturer. Some companies offer a library of plans with selected modifications, while others can convert an original design into modules. Both approaches may be described as custom, so it helps to ask what the term means for the specific company.
Possible choices can include floor plans, room sizes, windows, siding, roofing, cabinetry, fixtures, finishes, and heating or cooling systems. The limits often come from factory capabilities, cost, transportation, lifting, and the need to divide the house into sections that connect sensibly at the property.
Module dimensions have to work with the available delivery route and setting plan. A design with very large open spaces, unusual roof shapes, long unsupported areas, or many complex connections between sections may require added design work or more completion at the site. Some ideas may still be possible but may reduce the cost or schedule advantages of modular construction.
Site-built construction may be easier for highly unusual designs because it does not require transporting large completed sections. Panelized construction or a mixture of methods may offer another option. This is not a judgment that one method produces better architecture; it is a question of which system fits the design and property efficiently.
A buyer with a custom design may benefit from involving the selected manufacturer relatively early, but the exact design sequence can vary. The company can explain its module sizes, transportation limits, available finishes, engineering process, and the cost or schedule effect of requested changes.
How Are Modular Homes Appraised and Financed?
Modular homes are commonly appraised and financed as conventional houses when they are installed as permanent homes and properly documented. However, individual lenders, appraisers, insurers, loan programs, properties, and local markets can differ. A modular label does not guarantee a particular loan, appraisal result, insurance rate, or resale value.
Appraisal focuses on the finished property, including its location, condition, design, quality, and relevant comparable sales. The construction method may be one part of the analysis, particularly if similar properties are uncommon in the area, but it does not provide a universal premium or discount.
Documentation can matter because modular and manufactured homes may look similar from the outside while belonging to different categories. A manufactured home's permanent transport chassis and identifying records distinguish it from modular construction. Installing a manufactured home on a permanent foundation does not necessarily change how it was originally classified.
For an existing home, available manufacturer records, property documents, title information, labels, and prior financing records may help clarify the category. For a new modular project, a lender or insurer may request plans, contracts, manufacturer information, construction details, or other documents.
A buyer may want to discuss the planned construction method with potential lenders and insurers early, while recognizing that each provider may ask for different information. The goal is not to assume that modular financing is difficult or identical everywhere. It is to confirm that the provider understands the project and to learn what documentation it expects before construction is far along.
What Kind of Property Access Does Modular Construction Need?
Modular construction requires a workable way to transport large sections to the property and place them on the foundation. The exact access needs depend on the module size, carrier, road conditions, site layout, setting method, and surrounding obstacles. Some projects use a crane, while others may use a different placement approach.
The delivery route may need to account for narrow roads, sharp turns, bridges, slopes, overhead lines, trees, and other restrictions. A route that works for ordinary construction deliveries may not work for a large module. The manufacturer or transportation company may review these conditions and may recommend different module sizes, another route, or other adjustments.
Space at the property may also matter. Trucks may need room to approach, wait, turn, or unload. When a crane is used, it needs a suitable location and enough reach to place the modules. Trees, nearby buildings, utility lines, steep terrain, septic areas, retaining walls, soft ground, and buried utilities can influence where equipment can operate.
Difficult access does not automatically rule out modular construction. Possible responses may include smaller modules, temporary access improvements, a different equipment position, limited off-site staging, or a combination of modular, panelized, and site-built work. Each option can affect cost and schedule.
Because the practical solution is property-specific, the manufacturer, carrier, and installation contractor may each consider different details. A buyer can ask when route and site access will be reviewed, who performs that review, and how any additional work will be priced. Contractors may use another process, but identifying major access constraints before finalizing the design can reduce the risk of an expensive surprise.
The Practical Takeaway
Modular, panelized, and site-built construction mainly differ in where and how the house is assembled. Site-built homes are constructed mostly at the property, panelized homes use factory-made flat components, and modular homes arrive as three-dimensional sections.
Those descriptions do not determine the final cost, schedule, quality, customization, or value of a house. They simply change how the project is organized and where certain opportunities and risks may appear. A strong modular project can be a better fit than a site-built project for one property, while the reverse may be true somewhere else.
For someone beginning to explore the options, useful starting points may include comparing the completed scope, understanding how much field work remains, considering delivery access, and reviewing the builder or manufacturer's quality and responsibilities. These are broad considerations rather than an exact process. The selected contractor may approach the project differently or identify additional issues based on the home and property.
OUR SERVICES
Work with Newport Renewables
We do two things, and we do them at full scale: commercial solar across Rhode Island and ground-up custom homes built to perform. Here's where you fit.
Commercial solar for your property or business?
We design and install solar for commercial buildings, warehouses, and income properties across Rhode Island — sized to your actual load, your roof or land, and the incentives available right now. The goal isn't just panels on a roof; it's a system that pays for itself and keeps producing for decades.
→ See how commercial solar works
Building a new custom home?
We design and build custom homes with integrated zero-energy systems from the ground up. When every component — orientation, envelope, electrical capacity, HVAC, solar, storage — is planned together instead of bolted on later, you get a home that's built for long-term performance and value.
→ Learn about our zero-energy home builds
Let's Chat
Start your next project with Newport Renewables.
316 Columbia St • Wakefield, RI 02879 | 401.619.5906
Copyright © 2024 Newport Renewables. All Rights Reserved.
316 Columbia St • Wakefield, RI 02879 | 401.619.5906
Copyright © 2024 Newport Renewables. All Rights Reserved.