Coastal Home Construction Guide: Wind, Flood & Materials
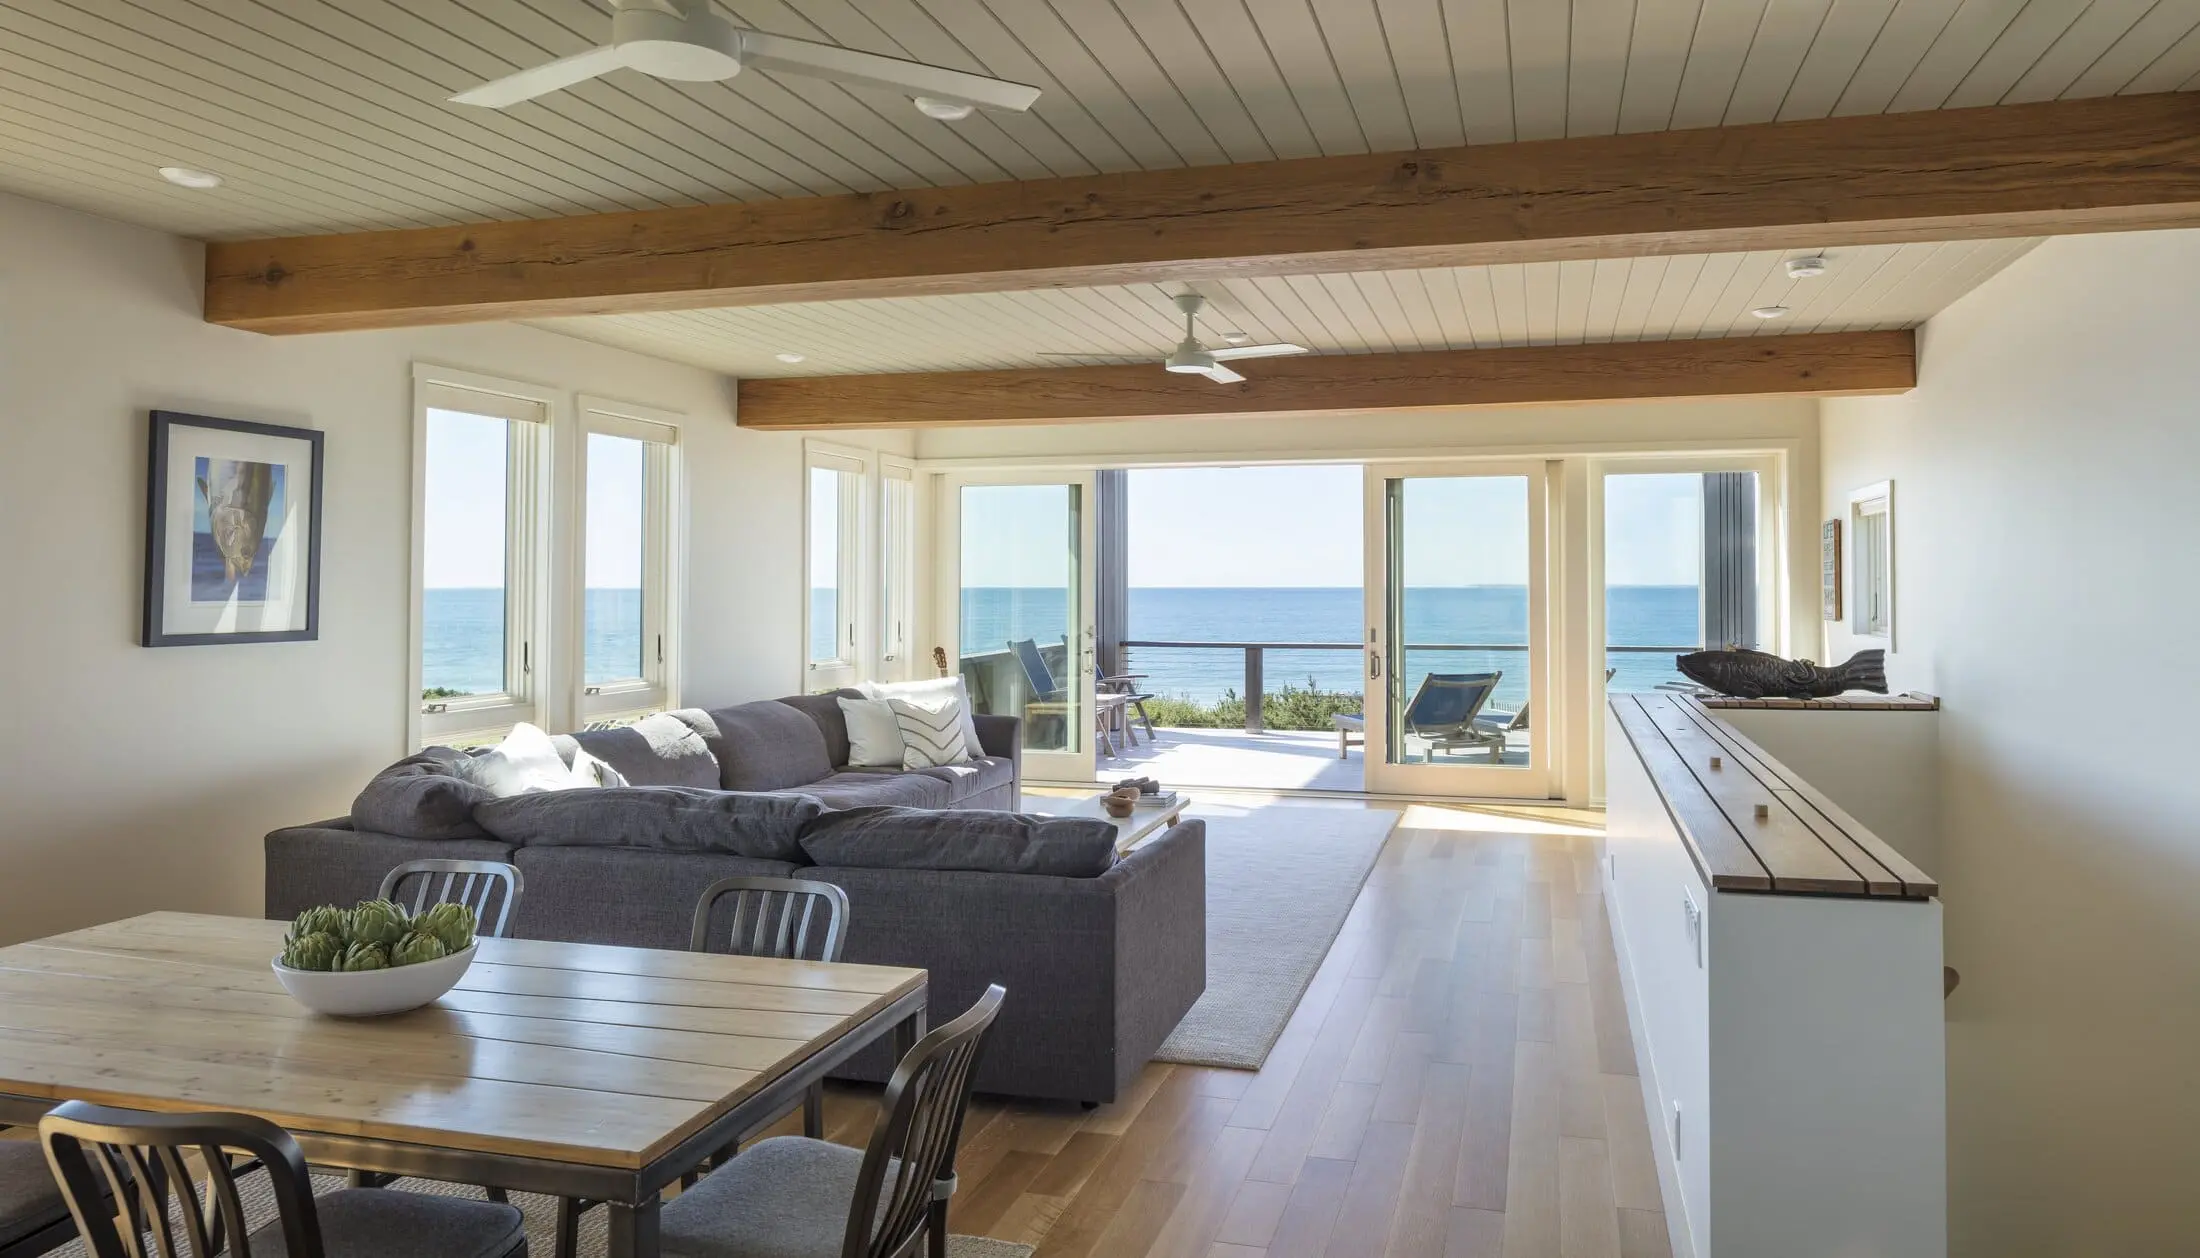
Living near the coast can offer beautiful views, access to the water, and a distinctive way of life. Whether you are considering a primary residence, a seasonal home, or a place for retirement, coastal living also presents construction and maintenance considerations that may not apply to the same extent at an inland property.
A coastal home may be exposed to salt-laden air, wind-driven rain, strong winds, flooding, waves, erosion, scour, and airborne debris. The extent of these hazards varies significantly from one property to another.
Designing for coastal conditions requires more than selecting durable-looking products. The home’s location, flood designation, elevation, surrounding terrain, foundation conditions, structural system, water-management details, materials, and permitting requirements must be evaluated together.
This guide provides a general introduction to several issues that can affect coastal residential construction in the United States.
It is not a code interpretation, engineering specification, permit determination, insurance estimate, or substitute for professional advice. Building codes, floodplain rules, coastal regulations, and permitting requirements vary by state and municipality. Every project should be reviewed using the codes, regulations, maps, product instructions, and agency requirements in effect for that property and permit application.
Coastal Corrosion
Salt-laden air and moisture can accelerate corrosion of many common metals. Components that may be affected include:
Fasteners and structural connectors
Railings
Exterior door and window hardware
Flashings
Exterior fixtures
Electrical components
Outdoor heating and cooling equipment
Roofing components
Deck and stair connections
Corrosion rates vary considerably. Factors include distance from salt water and breaking surf, wind direction, shelter from nearby buildings or vegetation, exposure to direct salt spray, drainage, coating quality, metal composition, maintenance, and contact with other materials.
No single distance from the shoreline establishes the same corrosion exposure for every property or product.
Inadequately protected metal components may corrode sooner near the coast than they would in a less aggressive environment. Corrosion may cause staining, interfere with moving parts, damage protective finishes, or reduce the capacity of a structural connection.
Visible staining does not always establish that a structural component has failed. Likewise, a component may deteriorate in a location that is difficult to inspect. Suspected structural corrosion should be evaluated by a qualified professional rather than diagnosed from appearance alone.
Moisture and Wood Durability
Coastal exposure can also affect wood and wood-based products. Important risks include:
Repeated wetting and drying
Wind-driven rain
Trapped moisture
Poor drainage
Inadequate ventilation
Ultraviolet exposure
Coating deterioration
Fungal decay
Insect damage
Incompatible fasteners or connectors
Salt deposits may contribute to moisture retention under some conditions, but salt alone should not be described as the cause of all coastal wood deterioration.
Durability depends heavily on design and installation. Flashing, drainage, drying potential, ground and roof clearances, end-grain treatment, fastening, coatings, and routine inspection can be as important as the material selected.
Selecting Materials for Coastal Conditions
There is no universal list of materials that is appropriate for every coastal property.
Materials and assemblies should be selected using:
The site’s actual exposure
The locally adopted building code
Structural calculations or applicable prescriptive requirements
Flood-hazard requirements
Product approvals
Manufacturer installation instructions
Warranty conditions
Compatibility with adjoining products
Expected maintenance
The owner’s performance and service-life goals
The following observations are general and should not be treated as project specifications.
Fasteners and Structural Connectors
Stainless steel and properly specified hot-dip-galvanized products are commonly used for corrosion resistance. The appropriate material depends on the exposure, structural application, connector, substrate, preservative treatment, and manufacturer requirements.
Type 316 stainless steel generally has greater resistance to chloride exposure than Type 304 stainless steel, but neither material is immune to staining, pitting, crevice corrosion, installation damage, or deterioration in every environment.
A builder should not substitute a different fastener material, diameter, length, or type without confirming that the substitution is permitted by the connector manufacturer, product instructions, structural design, and applicable code.
Siding
Fiber-cement siding, cedar shingles, and certain engineered-wood or composite products may be suitable for coastal construction when properly specified and installed.
Suitability depends on the particular product rather than the general material category. Wind-pressure ratings, fastening patterns, clearances, joint treatment, flashing, coating requirements, and warranty restrictions should be reviewed for the project.
No siding should be represented as maintenance-free or universally superior for all coastal properties.
Roofing
Properly specified asphalt-shingle, metal, tile, and other approved roofing systems may be used in coastal locations.
Performance depends on factors that include:
Design wind pressure
Roof geometry
Edge and corner zones
Roof-deck attachment
Underlayment
Flashing
Clips and fasteners
Base-metal and coating selection
Distance from salt water
Installation quality
Manufacturer limitations
The term “metal roof” covers several metals, coatings, seam types, and attachment systems with different performance characteristics. A generic statement about the durability or maintenance of all metal roofs would therefore be misleading.
Decking and Exterior Wood
Composite products and naturally durable wood species may be considered for decks, stairs, and exterior features. Each product has its own structural, fastening, expansion, drainage, slip-resistance, fire, and maintenance requirements.
Names such as “mahogany” may refer to different species with different performance characteristics. Specifications should identify the actual species or product rather than rely on a broad trade name.
Exterior Trim
Cellular PVC and composite trim do not decay in the same manner as untreated wood. They still require correct flashing, fastening, joint treatment, drainage, and allowance for thermal movement.
No trim material can compensate for an assembly that traps water behind it.
Windows, Exterior Doors, and Garage Doors
Windows and doors must be selected for the applicable structural pressures, water exposure, installation conditions, and opening-protection requirements.
Where impact protection is required, compliance generally depends on the tested or approved assembly, including the glazing, frame, anchorage, installation, and any shutter or protective system. Describing the glass alone as “impact-rated” may not establish that the complete opening complies.
Garage doors should not be overlooked. Because of their size, their wind-pressure rating, tracks, bracing, anchorage, and installation can be significant parts of the building’s wind resistance.
Galvanic and Chemical Corrosion
Galvanic corrosion can occur when dissimilar metals are in electrical contact in the presence of an electrolyte such as salt-laden moisture. The degree of corrosion depends on the specific metals, the size of the exposed surfaces, moisture conditions, coatings, and detailing.
Metal fasteners and connectors can also corrode when they are incompatible with chemicals used in preservative-treated wood. This is generally a material-compatibility issue and should not automatically be labeled galvanic corrosion.
Risk-reduction measures may include:
Using compatible metals
Following connector and fastener manufacturers’ instructions
Selecting products approved for treated lumber
Using approved isolation materials where appropriate
Protecting factory coatings from damage
Providing drainage and drying
Avoiding unapproved field modifications
Generic washers, paints, sealants, or coatings should not be presented as guaranteed solutions. Any isolation method must be suitable for the assembly and exposure.
Coastal Wind Design
Wind requirements are property-specific. They depend on the design wind speed established under the locally adopted code, the building’s risk category, terrain exposure, height, shape, roof design, openings, and surrounding conditions.
A home facing a long stretch of open water may experience different wind exposure from a home sheltered by dense development or terrain. Waterfront location alone does not establish the final exposure classification.
Wind pressures are also not uniform across a building. Roof edges, roof corners, wall corners, overhangs, soffits, and large openings may experience higher localized pressures.
The design team should obtain the project-specific wind criteria from the applicable code, adopted wind maps, approved design resources, and the local building authority.
Wind-Borne Debris Protection
Building codes in hurricane-prone coastal regions may require glazed openings to be protected from wind-borne debris. Requirements generally depend on factors such as project-specific wind speed, proximity to the coast, building risk category, and locally adopted code provisions.
A property should not be classified using a general rule of thumb or wind-speed number taken from an article. The applicable requirements must be confirmed for the property and proposed building using the codes and amendments in effect when the permit application is prepared.
Where opening protection is required, the architect, engineer, product supplier, or building official should confirm the approved method. Depending on the project, protection may involve tested impact-resistant assemblies, approved shutters, or another code-compliant system.
A homeowner should not assume that ordinary storm windows, plywood kept in storage, or glazing marketed with general safety terminology satisfies wind-borne debris requirements.
Continuous Load Path
A continuous load path transfers wind forces through the roof, walls, floors, and foundation to the supporting ground.
Depending on the structure, the load path may include:
Roof-sheathing attachment
Roof-to-wall connectors
Wall sheathing
Diaphragms
Shear walls
Hold-downs
Wall-to-floor connections
Anchor bolts
Foundation reinforcement
Pile, pier, or column connections
The phrase “hurricane strap” does not identify a complete design. Connectors and fasteners must be appropriate for the calculated or prescribed loads, installation conditions, adjoining materials, and corrosion exposure.
A load path may be weakened by missing fasteners, improper substitutions, poor edge distances, installation damage, incompatible metals, inadequate embedment, or deterioration.
Licensed Design Professionals
It would be inaccurate to say that every house near the coast is legally required to be designed by a structural engineer. Some residential buildings may qualify for prescriptive code provisions.
A licensed professional engineer, structural engineer, architect, or other registered design professional may be required or advisable, depending on the project and jurisdiction.
Professional design services may be required or beneficial when a project involves conditions such as:
A coastal high-hazard area
A Coastal A Zone
Piles, piers, columns, or another open foundation
Significant wave, erosion, or scour exposure
High wind pressures
Open-water terrain exposure
Large glazed or garage-door openings
Unusual building or roof geometry
Long structural spans
Nonprescriptive structural systems
Conditions outside the limits of the residential code
A required professional certification
The local building official and project design team should determine the required level of professional design for the specific property.
No general article can establish whether a particular licensed professional is legally required without knowing the location, proposed design, applicable code, licensing requirements, and permitting authority.
FEMA Flood Designations
FEMA Flood Insurance Rate Maps identify mapped flood-hazard areas used for floodplain management and insurance purposes.
The Base Flood Elevation, or BFE, is the elevation associated with a flood that has a 1% chance of being equaled or exceeded in any given year. This is commonly called the “100-year flood,” but it does not mean that such a flood occurs only once every 100 years.
Mapped designations provide important information, but they do not represent every possible flood. Flooding can occur outside mapped high-risk areas, and actual water levels can exceed the mapped BFE.
Zone X
Zone X can include areas of moderate or minimal mapped flood hazard. Some Zone X areas correspond to the 0.2%-annual-chance floodplain, while others are outside that mapped area.
Zone X should not be described as having no flood risk. Flood insurance, voluntary elevation, drainage improvements, or other resilience measures may still be considered.
Zone AE
Zone AE identifies an area subject to the 1%-annual-chance flood for which detailed analysis has established Base Flood Elevations.
Zone AE is not synonymous with “still-water flooding.” Depending on the location, it may involve coastal flooding, riverine flooding, water movement, debris, or other site-specific hazards.
Coastal A Zone
A Coastal A Zone is the portion of a coastal Special Flood Hazard Area where breaking-wave heights during the base flood are generally between 1.5 feet and less than 3 feet.
Waves of this size can cause structural damage.
A Coastal A Zone may not always appear as a separately lettered zone on a flood map. Its inland boundary may be identified by the Limit of Moderate Wave Action where that information has been mapped.
Project requirements should be determined from the applicable map, code, floodplain ordinance, and building department rather than from the zone label alone.
Zone VE
Zone VE identifies a coastal high-hazard area subject to the 1%-annual-chance flood and additional hazards associated with storm-induced wave action. Detailed analysis establishes BFEs in these zones.
The terms “waves,” “velocity,” and “high hazard” should not be reduced to a single foundation prescription without a project-specific design.
Construction in Coastal High-Hazard Areas
Buildings in coastal high-hazard areas are generally subject to stricter elevation, foundation, enclosure, load, and certification requirements.
Depending on the applicable requirements, an elevated building may use piles, columns, or another approved open foundation designed to resist relevant forces.
Design considerations can include:
Floodwater
Waves
Floating debris
Wind
Erosion
Scour
Buoyancy
Hydrodynamic loads
Foundation embedment
Connections between the building and foundation
The required elevation reference in a V Zone generally concerns the bottom of the lowest horizontal structural member of the lowest floor, not simply the finished floor or an arbitrarily selected beam.
Spaces below elevated buildings are subject to strict restrictions. Where enclosures are permitted, their use, walls, materials, openings, and relationship to the supporting structure must comply with the applicable rules.
Breakaway walls are not ordinary non-load-bearing walls. They must be designed and installed so that their failure under specified flood loads does not cause collapse, displacement, or other prohibited damage to the elevated building.
Fill generally cannot be relied upon as structural support for a building in a coastal high-hazard area. Limited grading or landscaping may be treated differently, subject to the applicable requirements and site review.
Flood Openings in A Zones
Qualifying enclosures below an elevated building in an A Zone may require flood openings that allow water to enter and exit automatically. The purpose is to reduce unequal hydrostatic pressure on enclosure walls.
For nonengineered openings, FEMA guidance generally requires a total net open area of at least one square inch for every square foot of enclosed area. Requirements also address the number, location, height, screening, louvers, and operation of the openings.
The relevant measurement is net open area, not the nominal size of a vent cover.
Engineered flood openings are evaluated according to their certified capacity and installation requirements. Their treatment should not be mixed with the prescriptive one-square-inch method.
Flood openings are not interchangeable with ordinary crawlspace ventilation openings. Products must be selected and installed for their intended purpose.
Below-elevation enclosures may also be restricted to uses such as parking, building access, and storage. The applicable ordinance and code should be reviewed before designing or finishing such a space.
Flood-Damage-Resistant Materials and Equipment
Materials used below the required flood elevation may need to meet flood-damage-resistance requirements. These requirements are more specific than simply saying that a material “can get wet.”
Assemblies should be evaluated for their ability to withstand the applicable flood conditions without prohibited damage. Adhesives, finishes, insulation, wall coverings, cabinets, electrical components, mechanical equipment, and concealed materials may all affect compliance and recovery.
Mechanical, electrical, plumbing, fuel, and other service equipment may need to be elevated, protected, anchored, or designed to prevent water from entering or accumulating in the components.
The design team should establish the required protection elevation and method for each system.
Elevation and Freeboard
Minimum elevation requirements vary by state, municipality, flood zone, and locally adopted floodplain ordinance. Many jurisdictions require additional elevation above the BFE, commonly referred to as freeboard.
Freeboard is additional height above the BFE used as a margin of safety.
Additional elevation may reduce exposure to flooding, waves, changing conditions, and uncertainty in flood estimates. It may also affect:
Building height
Stairs and landings
Accessibility
Utilities
Septic or sewer connections
Foundation design
Parking and storage
Neighborhood character
Local zoning
Coastal-agency review
Construction cost
It would be inappropriate to advise every owner to build “as high as possible.” The appropriate elevation must balance applicable requirements, site constraints, resilience objectives, access, design, cost, and permitting.
The required design elevation should be confirmed with the local building official, floodplain administrator, surveyor, and project design team.
Flood Insurance
National Flood Insurance Program pricing considers multiple property and flood-risk characteristics rather than applying a universal fixed discount for every foot above the BFE. Private flood-insurance policies may use different underwriting and pricing methods.
Elevation and first-floor height can affect flood risk and may affect an insurance premium, but no builder should promise:
That freeboard will reduce a premium by a particular amount
That every additional foot will create savings
That insurance savings will recover the cost of construction
That a mapped zone alone determines the premium
That NFIP or private-insurance pricing methods and rates will remain unchanged
Owners should obtain property- and design-specific insurance information from a qualified insurance professional. Where useful, quotes can be requested for more than one proposed first-floor elevation before the design is finalized.
Flood Maps and Future Conditions
Flood maps are important regulatory and planning tools, but they are not predictions of the highest water level a property will ever experience.
A resilience assessment may also consider:
Sea-level rise
Shoreline change
Erosion
Future map revisions
High-tide flooding
Local drainage
Access-road flooding
Emergency access
The expected life of the building
Projections involve uncertainty. Any future-condition design elevation should be described as a planning decision based on selected assumptions, not as a guaranteed prediction.
Coastal Permits and Environmental Review
Coastal construction may be regulated by local, state, and federal authorities.
Depending on the property and proposed work, approvals may be required for activities involving:
Beaches
Dunes
Coastal wetlands
Tidal waters
Shoreline vegetation
Bluffs or cliffs
Barrier islands
Erosion-prone shorelines
Floodplains
Septic or wastewater systems
Protected habitat
Historic districts
Shore-protection structures
Docks, piers, or accessways
Coastal jurisdiction should not be determined solely by measuring the distance from the visible waterline. Regulatory boundaries may be based on tidal datums, wetlands, dunes, bluffs, vegetation lines, mapped coastal features, or other legally defined limits.
A project may require review or approval from:
The municipal building department
The municipal zoning or planning authority
The local floodplain administrator
A state coastal-management agency
A state environmental agency
A wastewater or septic authority
A historic-preservation authority
The U.S. Army Corps of Engineers
Other local, state, or federal agencies
Not every project requires every approval on this list.
The order of approvals can vary by jurisdiction and project. An approval from one agency does not necessarily establish compliance with another agency’s requirements.
The appropriate agencies and approval sequence should be identified early in the planning process.
Coastal Setbacks
Coastal setbacks vary significantly by state and municipality.
The controlling setback may depend on:
The type of shoreline or coastal feature
Erosion rates
Dunes or coastal bluffs
Wetland buffers
Shoreline classification
Structure type
Proposed activity
Lot configuration
Existing development
Variances or special exceptions
Other local or state requirements
A general setback number should not be applied to a property without reviewing the applicable regulations.
A surveyor, coastal professional, design professional, or regulatory agency may need to identify the feature from which the setback is measured.
Surveying and Elevation Information
A professional land surveyor may be needed to document boundaries, topography, flood elevations, building elevations, coastal features, or setbacks.
Depending on the project, relevant survey information may include:
Property lines
Existing grades
Flood-zone boundaries
The applicable vertical datum
Base Flood Elevation
Lowest-floor elevation
Lowest horizontal structural-member elevation
Equipment elevations
Coastal-feature locations
Proposed building location
Setbacks
Height information
Not every survey establishes every regulatory boundary. Identifying a wetland, dune, bluff, tidal boundary, or other regulated coastal feature may require agency review or another qualified professional.
An Elevation Certificate can provide property-specific elevation information and may be relevant to floodplain administration or insurance. The authorized professional and required sections should be confirmed for the specific submission.
Maintaining a Coastal Home
Maintenance needs vary by material, product, location, and exposure. There is no single schedule that is correct for every coastal home.
A reasonable maintenance program may include the following activities, subject to manufacturer guidance and professional evaluation.
Inspect Visible Exterior Components
Periodically inspect accessible:
Fasteners
Railings
Exterior hardware
Flashings
Roofing
Siding
Trim
Decks
Stairs
Windows
Doors
Outdoor equipment
Look for loose components, coating failure, staining, corrosion, sealant deterioration, impact damage, movement, and evidence of water intrusion.
A homeowner should not dismantle structural assemblies or disturb protective coatings simply to inspect concealed connectors.
Follow Manufacturer Cleaning Instructions
Some exterior products and equipment may benefit from freshwater cleaning in salt-exposed locations. Cleaning methods and frequency should follow the manufacturer’s instructions.
High-pressure washing, harsh chemicals, and uncontrolled spraying can damage finishes, force water behind cladding, or affect electrical and mechanical equipment.
Maintain Exterior Coatings According to Condition
Wood, metal, sealants, and factory finishes should be inspected regularly and maintained in accordance with product instructions.
A fixed statement such as “recoat every two to three years” is not reliable for all products. Maintenance intervals depend on exposure, orientation, coating type, preparation, installation, and observed condition.
Keep Required Flood Openings Functional
Flood openings should remain clear and able to operate as designed.
Storage, landscaping, insulation, screens, finishes, or later alterations should not obstruct the openings or change an approved enclosure without review.
Inspect After Significant Storms
After a significant coastal storm, inspect accessible areas for:
Roof damage
Loose cladding or trim
Broken glazing
Water entry
Damaged exterior equipment
Erosion near the foundation
Exposed or displaced foundation elements
Movement of decks, stairs, or railings
Debris impact
Blocked flood openings
Conditions involving structural movement, foundation exposure, significant corrosion, or repeated water entry should be evaluated by an appropriate professional.
Windows and Insulated Glass
Fogging between panes commonly indicates failure of the insulated-glass edge seal. It should not automatically be described as salt damage.
Salt exposure may affect frames, hardware, coatings, seals, and drainage pathways, but the cause of a specific failure should not be assumed without evaluation.
Frequently Asked Questions
What is the best siding for a coastal home?
There is no single best siding for every coastal home.
Several siding types may perform successfully when the specific product is suitable for the wind, moisture, fastening, clearance, and maintenance conditions at the property.
The selection should be based on the complete wall assembly, not only the face material.
Is Type 316 stainless steel always required?
No.
Type 316 stainless steel is commonly considered for severe chloride exposure and generally offers better chloride resistance than Type 304. The required or appropriate material depends on the product, connector, substrate, structural design, manufacturer instructions, code, and actual exposure.
It should not be substituted into a proprietary structural connection without approval.
Are impact-resistant windows required for every coastal home?
Not necessarily.
Requirements depend on the project-specific wind criteria, location, applicable code, adopted amendments, building design, and determination of the permitting authority.
The complete opening-protection system must be evaluated. Proximity to the water alone does not answer the question.
What is the difference between Zone AE and Zone VE?
Zone AE is an area subject to the 1%-annual-chance flood where detailed analysis has established a BFE.
Zone VE is a coastal high-hazard area subject to that flood and additional hazards from storm-induced wave action.
The exact construction requirements must be obtained from the applicable code and local floodplain regulations.
What is a Coastal A Zone?
A Coastal A Zone is a portion of the coastal floodplain where base-flood wave heights are generally at least 1.5 feet but less than 3 feet.
These waves can cause structural damage, so more robust design provisions may apply.
Will elevating the house reduce the flood-insurance premium?
It may, but no reduction should be promised.
NFIP and private insurance pricing can depend on multiple property, policy, and risk characteristics. Owners should obtain a project-specific estimate from a qualified insurance professional.
Can a coastal home be designed for net-zero energy?
Yes, a coastal home can be designed with net-zero energy as a goal.
Achieving that goal depends on the building enclosure, mechanical systems, renewable-energy production, weather, commissioning, operation, and occupant energy use.
A design target should not be presented as a guarantee of future utility performance.
Energy efficiency also does not automatically establish resistance to wind-driven rain or flooding. Thermal, air, water, vapor, and flood-control strategies must each be designed appropriately.
How far inland does salt exposure extend?
There is no universal distance.
Exposure depends on wind, terrain, surf, elevation, shelter, storms, and the component being evaluated. Standards or manufacturers may use particular distances for particular products, but those distances should not be described as a universal building-code boundary.
Is a special coastal permit required?
It may be.
Requirements depend on the state, municipality, coastal feature, distance from regulated resources, proposed work, and other site conditions.
The local building department and applicable coastal or environmental agency should be consulted for a property-specific determination.
Is a licensed design professional required?
Possibly.
The required professional depends on the proposed structure, foundation, flood designation, wind design, prescriptive code limits, and local licensing and permitting requirements.
The local building official and project team should determine whether a professional engineer, structural engineer, architect, or another registered design professional is required.
Building the Project Team
Depending on the property and proposed work, the project team could include:
A builder experienced in coastal construction
An architect
A professional engineer or structural engineer
A professional land surveyor
A civil engineer
A geotechnical professional
An energy consultant
An insurance professional
Environmental or permitting specialists
Not every project requires every professional listed. The appropriate team depends on the property, jurisdiction, and proposed work.
Early coordination can help identify regulatory, structural, flood, material, energy, and budget considerations before the design is fully developed. It does not guarantee approval, eliminate site risk, prevent all changes, or establish a fixed construction cost.
Build on the Rhode Island Coast With Newport Renewables
At Newport Renewables, we design and build custom homes throughout Rhode Island.
If you are considering a coastal home in Rhode Island, Newport Renewables can help you begin evaluating the property, project goals, and support you with our in-house team of design & build professionals.
Newport Renewables
316 Columbia Street
Wakefield, Rhode Island 02879
401-619-5906
Let's Chat
Start your next project with Newport Renewables.
OUR SERVICES
Work with Newport Renewables
We do two things, and we do them at full scale: commercial solar across Rhode Island and ground-up custom homes built to perform. Here's where you fit.
Commercial solar for your property or business?
We design and install solar for commercial buildings, warehouses, and income properties across Rhode Island — sized to your actual load, your roof or land, and the incentives available right now. The goal isn't just panels on a roof; it's a system that pays for itself and keeps producing for decades.
→ See how commercial solar works
Building a new custom home?
We design and build custom homes with integrated zero-energy systems from the ground up. When every component — orientation, envelope, electrical capacity, HVAC, solar, storage — is planned together instead of bolted on later, you get a home that's built for long-term performance and value.
→ Learn about our zero-energy home builds
316 Columbia St • Wakefield, RI 02879 | 401.619.5906




Copyright © 2024 Newport Renewables. All Rights Reserved.
316 Columbia St • Wakefield, RI 02879 | 401.619.5906
Copyright © 2024 Newport Renewables. All Rights Reserved.
Coastal Home Construction Guide: Wind, Flood & Materials
Living near the coast can offer beautiful views, access to the water, and a distinctive way of life. Whether you are considering a primary residence, a seasonal home, or a place for retirement, coastal living also presents construction and maintenance considerations that may not apply to the same extent at an inland property.
A coastal home may be exposed to salt-laden air, wind-driven rain, strong winds, flooding, waves, erosion, scour, and airborne debris. The extent of these hazards varies significantly from one property to another.
Designing for coastal conditions requires more than selecting durable-looking products. The home’s location, flood designation, elevation, surrounding terrain, foundation conditions, structural system, water-management details, materials, and permitting requirements must be evaluated together.
This guide provides a general introduction to several issues that can affect coastal residential construction in the United States.
It is not a code interpretation, engineering specification, permit determination, insurance estimate, or substitute for professional advice. Building codes, floodplain rules, coastal regulations, and permitting requirements vary by state and municipality. Every project should be reviewed using the codes, regulations, maps, product instructions, and agency requirements in effect for that property and permit application.
Coastal Corrosion
Salt-laden air and moisture can accelerate corrosion of many common metals. Components that may be affected include:
Fasteners and structural connectors
Railings
Exterior door and window hardware
Flashings
Exterior fixtures
Electrical components
Outdoor heating and cooling equipment
Roofing components
Deck and stair connections
Corrosion rates vary considerably. Factors include distance from salt water and breaking surf, wind direction, shelter from nearby buildings or vegetation, exposure to direct salt spray, drainage, coating quality, metal composition, maintenance, and contact with other materials.
No single distance from the shoreline establishes the same corrosion exposure for every property or product.
Inadequately protected metal components may corrode sooner near the coast than they would in a less aggressive environment. Corrosion may cause staining, interfere with moving parts, damage protective finishes, or reduce the capacity of a structural connection.
Visible staining does not always establish that a structural component has failed. Likewise, a component may deteriorate in a location that is difficult to inspect. Suspected structural corrosion should be evaluated by a qualified professional rather than diagnosed from appearance alone.
Moisture and Wood Durability
Coastal exposure can also affect wood and wood-based products. Important risks include:
Repeated wetting and drying
Wind-driven rain
Trapped moisture
Poor drainage
Inadequate ventilation
Ultraviolet exposure
Coating deterioration
Fungal decay
Insect damage
Incompatible fasteners or connectors
Salt deposits may contribute to moisture retention under some conditions, but salt alone should not be described as the cause of all coastal wood deterioration.
Durability depends heavily on design and installation. Flashing, drainage, drying potential, ground and roof clearances, end-grain treatment, fastening, coatings, and routine inspection can be as important as the material selected.
Selecting Materials for Coastal Conditions
There is no universal list of materials that is appropriate for every coastal property.
Materials and assemblies should be selected using:
The site’s actual exposure
The locally adopted building code
Structural calculations or applicable prescriptive requirements
Flood-hazard requirements
Product approvals
Manufacturer installation instructions
Warranty conditions
Compatibility with adjoining products
Expected maintenance
The owner’s performance and service-life goals
The following observations are general and should not be treated as project specifications.
Fasteners and Structural Connectors
Stainless steel and properly specified hot-dip-galvanized products are commonly used for corrosion resistance. The appropriate material depends on the exposure, structural application, connector, substrate, preservative treatment, and manufacturer requirements.
Type 316 stainless steel generally has greater resistance to chloride exposure than Type 304 stainless steel, but neither material is immune to staining, pitting, crevice corrosion, installation damage, or deterioration in every environment.
A builder should not substitute a different fastener material, diameter, length, or type without confirming that the substitution is permitted by the connector manufacturer, product instructions, structural design, and applicable code.
Siding
Fiber-cement siding, cedar shingles, and certain engineered-wood or composite products may be suitable for coastal construction when properly specified and installed.
Suitability depends on the particular product rather than the general material category. Wind-pressure ratings, fastening patterns, clearances, joint treatment, flashing, coating requirements, and warranty restrictions should be reviewed for the project.
No siding should be represented as maintenance-free or universally superior for all coastal properties.
Roofing
Properly specified asphalt-shingle, metal, tile, and other approved roofing systems may be used in coastal locations.
Performance depends on factors that include:
Design wind pressure
Roof geometry
Edge and corner zones
Roof-deck attachment
Underlayment
Flashing
Clips and fasteners
Base-metal and coating selection
Distance from salt water
Installation quality
Manufacturer limitations
The term “metal roof” covers several metals, coatings, seam types, and attachment systems with different performance characteristics. A generic statement about the durability or maintenance of all metal roofs would therefore be misleading.
Decking and Exterior Wood
Composite products and naturally durable wood species may be considered for decks, stairs, and exterior features. Each product has its own structural, fastening, expansion, drainage, slip-resistance, fire, and maintenance requirements.
Names such as “mahogany” may refer to different species with different performance characteristics. Specifications should identify the actual species or product rather than rely on a broad trade name.
Exterior Trim
Cellular PVC and composite trim do not decay in the same manner as untreated wood. They still require correct flashing, fastening, joint treatment, drainage, and allowance for thermal movement.
No trim material can compensate for an assembly that traps water behind it.
Windows, Exterior Doors, and Garage Doors
Windows and doors must be selected for the applicable structural pressures, water exposure, installation conditions, and opening-protection requirements.
Where impact protection is required, compliance generally depends on the tested or approved assembly, including the glazing, frame, anchorage, installation, and any shutter or protective system. Describing the glass alone as “impact-rated” may not establish that the complete opening complies.
Garage doors should not be overlooked. Because of their size, their wind-pressure rating, tracks, bracing, anchorage, and installation can be significant parts of the building’s wind resistance.
Galvanic and Chemical Corrosion
Galvanic corrosion can occur when dissimilar metals are in electrical contact in the presence of an electrolyte such as salt-laden moisture. The degree of corrosion depends on the specific metals, the size of the exposed surfaces, moisture conditions, coatings, and detailing.
Metal fasteners and connectors can also corrode when they are incompatible with chemicals used in preservative-treated wood. This is generally a material-compatibility issue and should not automatically be labeled galvanic corrosion.
Risk-reduction measures may include:
Using compatible metals
Following connector and fastener manufacturers’ instructions
Selecting products approved for treated lumber
Using approved isolation materials where appropriate
Protecting factory coatings from damage
Providing drainage and drying
Avoiding unapproved field modifications
Generic washers, paints, sealants, or coatings should not be presented as guaranteed solutions. Any isolation method must be suitable for the assembly and exposure.
Coastal Wind Design
Wind requirements are property-specific. They depend on the design wind speed established under the locally adopted code, the building’s risk category, terrain exposure, height, shape, roof design, openings, and surrounding conditions.
A home facing a long stretch of open water may experience different wind exposure from a home sheltered by dense development or terrain. Waterfront location alone does not establish the final exposure classification.
Wind pressures are also not uniform across a building. Roof edges, roof corners, wall corners, overhangs, soffits, and large openings may experience higher localized pressures.
The design team should obtain the project-specific wind criteria from the applicable code, adopted wind maps, approved design resources, and the local building authority.
Wind-Borne Debris Protection
Building codes in hurricane-prone coastal regions may require glazed openings to be protected from wind-borne debris. Requirements generally depend on factors such as project-specific wind speed, proximity to the coast, building risk category, and locally adopted code provisions.
A property should not be classified using a general rule of thumb or wind-speed number taken from an article. The applicable requirements must be confirmed for the property and proposed building using the codes and amendments in effect when the permit application is prepared.
Where opening protection is required, the architect, engineer, product supplier, or building official should confirm the approved method. Depending on the project, protection may involve tested impact-resistant assemblies, approved shutters, or another code-compliant system.
A homeowner should not assume that ordinary storm windows, plywood kept in storage, or glazing marketed with general safety terminology satisfies wind-borne debris requirements.
Continuous Load Path
A continuous load path transfers wind forces through the roof, walls, floors, and foundation to the supporting ground.
Depending on the structure, the load path may include:
Roof-sheathing attachment
Roof-to-wall connectors
Wall sheathing
Diaphragms
Shear walls
Hold-downs
Wall-to-floor connections
Anchor bolts
Foundation reinforcement
Pile, pier, or column connections
The phrase “hurricane strap” does not identify a complete design. Connectors and fasteners must be appropriate for the calculated or prescribed loads, installation conditions, adjoining materials, and corrosion exposure.
A load path may be weakened by missing fasteners, improper substitutions, poor edge distances, installation damage, incompatible metals, inadequate embedment, or deterioration.
Licensed Design Professionals
It would be inaccurate to say that every house near the coast is legally required to be designed by a structural engineer. Some residential buildings may qualify for prescriptive code provisions.
A licensed professional engineer, structural engineer, architect, or other registered design professional may be required or advisable, depending on the project and jurisdiction.
Professional design services may be required or beneficial when a project involves conditions such as:
A coastal high-hazard area
A Coastal A Zone
Piles, piers, columns, or another open foundation
Significant wave, erosion, or scour exposure
High wind pressures
Open-water terrain exposure
Large glazed or garage-door openings
Unusual building or roof geometry
Long structural spans
Nonprescriptive structural systems
Conditions outside the limits of the residential code
A required professional certification
The local building official and project design team should determine the required level of professional design for the specific property.
No general article can establish whether a particular licensed professional is legally required without knowing the location, proposed design, applicable code, licensing requirements, and permitting authority.
FEMA Flood Designations
FEMA Flood Insurance Rate Maps identify mapped flood-hazard areas used for floodplain management and insurance purposes.
The Base Flood Elevation, or BFE, is the elevation associated with a flood that has a 1% chance of being equaled or exceeded in any given year. This is commonly called the “100-year flood,” but it does not mean that such a flood occurs only once every 100 years.
Mapped designations provide important information, but they do not represent every possible flood. Flooding can occur outside mapped high-risk areas, and actual water levels can exceed the mapped BFE.
Zone X
Zone X can include areas of moderate or minimal mapped flood hazard. Some Zone X areas correspond to the 0.2%-annual-chance floodplain, while others are outside that mapped area.
Zone X should not be described as having no flood risk. Flood insurance, voluntary elevation, drainage improvements, or other resilience measures may still be considered.
Zone AE
Zone AE identifies an area subject to the 1%-annual-chance flood for which detailed analysis has established Base Flood Elevations.
Zone AE is not synonymous with “still-water flooding.” Depending on the location, it may involve coastal flooding, riverine flooding, water movement, debris, or other site-specific hazards.
Coastal A Zone
A Coastal A Zone is the portion of a coastal Special Flood Hazard Area where breaking-wave heights during the base flood are generally between 1.5 feet and less than 3 feet.
Waves of this size can cause structural damage.
A Coastal A Zone may not always appear as a separately lettered zone on a flood map. Its inland boundary may be identified by the Limit of Moderate Wave Action where that information has been mapped.
Project requirements should be determined from the applicable map, code, floodplain ordinance, and building department rather than from the zone label alone.
Zone VE
Zone VE identifies a coastal high-hazard area subject to the 1%-annual-chance flood and additional hazards associated with storm-induced wave action. Detailed analysis establishes BFEs in these zones.
The terms “waves,” “velocity,” and “high hazard” should not be reduced to a single foundation prescription without a project-specific design.
Construction in Coastal High-Hazard Areas
Buildings in coastal high-hazard areas are generally subject to stricter elevation, foundation, enclosure, load, and certification requirements.
Depending on the applicable requirements, an elevated building may use piles, columns, or another approved open foundation designed to resist relevant forces.
Design considerations can include:
Floodwater
Waves
Floating debris
Wind
Erosion
Scour
Buoyancy
Hydrodynamic loads
Foundation embedment
Connections between the building and foundation
The required elevation reference in a V Zone generally concerns the bottom of the lowest horizontal structural member of the lowest floor, not simply the finished floor or an arbitrarily selected beam.
Spaces below elevated buildings are subject to strict restrictions. Where enclosures are permitted, their use, walls, materials, openings, and relationship to the supporting structure must comply with the applicable rules.
Breakaway walls are not ordinary non-load-bearing walls. They must be designed and installed so that their failure under specified flood loads does not cause collapse, displacement, or other prohibited damage to the elevated building.
Fill generally cannot be relied upon as structural support for a building in a coastal high-hazard area. Limited grading or landscaping may be treated differently, subject to the applicable requirements and site review.
Flood Openings in A Zones
Qualifying enclosures below an elevated building in an A Zone may require flood openings that allow water to enter and exit automatically. The purpose is to reduce unequal hydrostatic pressure on enclosure walls.
For nonengineered openings, FEMA guidance generally requires a total net open area of at least one square inch for every square foot of enclosed area. Requirements also address the number, location, height, screening, louvers, and operation of the openings.
The relevant measurement is net open area, not the nominal size of a vent cover.
Engineered flood openings are evaluated according to their certified capacity and installation requirements. Their treatment should not be mixed with the prescriptive one-square-inch method.
Flood openings are not interchangeable with ordinary crawlspace ventilation openings. Products must be selected and installed for their intended purpose.
Below-elevation enclosures may also be restricted to uses such as parking, building access, and storage. The applicable ordinance and code should be reviewed before designing or finishing such a space.
Flood-Damage-Resistant Materials and Equipment
Materials used below the required flood elevation may need to meet flood-damage-resistance requirements. These requirements are more specific than simply saying that a material “can get wet.”
Assemblies should be evaluated for their ability to withstand the applicable flood conditions without prohibited damage. Adhesives, finishes, insulation, wall coverings, cabinets, electrical components, mechanical equipment, and concealed materials may all affect compliance and recovery.
Mechanical, electrical, plumbing, fuel, and other service equipment may need to be elevated, protected, anchored, or designed to prevent water from entering or accumulating in the components.
The design team should establish the required protection elevation and method for each system.
Elevation and Freeboard
Minimum elevation requirements vary by state, municipality, flood zone, and locally adopted floodplain ordinance. Many jurisdictions require additional elevation above the BFE, commonly referred to as freeboard.
Freeboard is additional height above the BFE used as a margin of safety.
Additional elevation may reduce exposure to flooding, waves, changing conditions, and uncertainty in flood estimates. It may also affect:
Building height
Stairs and landings
Accessibility
Utilities
Septic or sewer connections
Foundation design
Parking and storage
Neighborhood character
Local zoning
Coastal-agency review
Construction cost
It would be inappropriate to advise every owner to build “as high as possible.” The appropriate elevation must balance applicable requirements, site constraints, resilience objectives, access, design, cost, and permitting.
The required design elevation should be confirmed with the local building official, floodplain administrator, surveyor, and project design team.
Flood Insurance
National Flood Insurance Program pricing considers multiple property and flood-risk characteristics rather than applying a universal fixed discount for every foot above the BFE. Private flood-insurance policies may use different underwriting and pricing methods.
Elevation and first-floor height can affect flood risk and may affect an insurance premium, but no builder should promise:
That freeboard will reduce a premium by a particular amount
That every additional foot will create savings
That insurance savings will recover the cost of construction
That a mapped zone alone determines the premium
That NFIP or private-insurance pricing methods and rates will remain unchanged
Owners should obtain property- and design-specific insurance information from a qualified insurance professional. Where useful, quotes can be requested for more than one proposed first-floor elevation before the design is finalized.
Flood Maps and Future Conditions
Flood maps are important regulatory and planning tools, but they are not predictions of the highest water level a property will ever experience.
A resilience assessment may also consider:
Sea-level rise
Shoreline change
Erosion
Future map revisions
High-tide flooding
Local drainage
Access-road flooding
Emergency access
The expected life of the building
Projections involve uncertainty. Any future-condition design elevation should be described as a planning decision based on selected assumptions, not as a guaranteed prediction.
Coastal Permits and Environmental Review
Coastal construction may be regulated by local, state, and federal authorities.
Depending on the property and proposed work, approvals may be required for activities involving:
Beaches
Dunes
Coastal wetlands
Tidal waters
Shoreline vegetation
Bluffs or cliffs
Barrier islands
Erosion-prone shorelines
Floodplains
Septic or wastewater systems
Protected habitat
Historic districts
Shore-protection structures
Docks, piers, or accessways
Coastal jurisdiction should not be determined solely by measuring the distance from the visible waterline. Regulatory boundaries may be based on tidal datums, wetlands, dunes, bluffs, vegetation lines, mapped coastal features, or other legally defined limits.
A project may require review or approval from:
The municipal building department
The municipal zoning or planning authority
The local floodplain administrator
A state coastal-management agency
A state environmental agency
A wastewater or septic authority
A historic-preservation authority
The U.S. Army Corps of Engineers
Other local, state, or federal agencies
Not every project requires every approval on this list.
The order of approvals can vary by jurisdiction and project. An approval from one agency does not necessarily establish compliance with another agency’s requirements.
The appropriate agencies and approval sequence should be identified early in the planning process.
Coastal Setbacks
Coastal setbacks vary significantly by state and municipality.
The controlling setback may depend on:
The type of shoreline or coastal feature
Erosion rates
Dunes or coastal bluffs
Wetland buffers
Shoreline classification
Structure type
Proposed activity
Lot configuration
Existing development
Variances or special exceptions
Other local or state requirements
A general setback number should not be applied to a property without reviewing the applicable regulations.
A surveyor, coastal professional, design professional, or regulatory agency may need to identify the feature from which the setback is measured.
Surveying and Elevation Information
A professional land surveyor may be needed to document boundaries, topography, flood elevations, building elevations, coastal features, or setbacks.
Depending on the project, relevant survey information may include:
Property lines
Existing grades
Flood-zone boundaries
The applicable vertical datum
Base Flood Elevation
Lowest-floor elevation
Lowest horizontal structural-member elevation
Equipment elevations
Coastal-feature locations
Proposed building location
Setbacks
Height information
Not every survey establishes every regulatory boundary. Identifying a wetland, dune, bluff, tidal boundary, or other regulated coastal feature may require agency review or another qualified professional.
An Elevation Certificate can provide property-specific elevation information and may be relevant to floodplain administration or insurance. The authorized professional and required sections should be confirmed for the specific submission.
Maintaining a Coastal Home
Maintenance needs vary by material, product, location, and exposure. There is no single schedule that is correct for every coastal home.
A reasonable maintenance program may include the following activities, subject to manufacturer guidance and professional evaluation.
Inspect Visible Exterior Components
Periodically inspect accessible:
Fasteners
Railings
Exterior hardware
Flashings
Roofing
Siding
Trim
Decks
Stairs
Windows
Doors
Outdoor equipment
Look for loose components, coating failure, staining, corrosion, sealant deterioration, impact damage, movement, and evidence of water intrusion.
A homeowner should not dismantle structural assemblies or disturb protective coatings simply to inspect concealed connectors.
Follow Manufacturer Cleaning Instructions
Some exterior products and equipment may benefit from freshwater cleaning in salt-exposed locations. Cleaning methods and frequency should follow the manufacturer’s instructions.
High-pressure washing, harsh chemicals, and uncontrolled spraying can damage finishes, force water behind cladding, or affect electrical and mechanical equipment.
Maintain Exterior Coatings According to Condition
Wood, metal, sealants, and factory finishes should be inspected regularly and maintained in accordance with product instructions.
A fixed statement such as “recoat every two to three years” is not reliable for all products. Maintenance intervals depend on exposure, orientation, coating type, preparation, installation, and observed condition.
Keep Required Flood Openings Functional
Flood openings should remain clear and able to operate as designed.
Storage, landscaping, insulation, screens, finishes, or later alterations should not obstruct the openings or change an approved enclosure without review.
Inspect After Significant Storms
After a significant coastal storm, inspect accessible areas for:
Roof damage
Loose cladding or trim
Broken glazing
Water entry
Damaged exterior equipment
Erosion near the foundation
Exposed or displaced foundation elements
Movement of decks, stairs, or railings
Debris impact
Blocked flood openings
Conditions involving structural movement, foundation exposure, significant corrosion, or repeated water entry should be evaluated by an appropriate professional.
Windows and Insulated Glass
Fogging between panes commonly indicates failure of the insulated-glass edge seal. It should not automatically be described as salt damage.
Salt exposure may affect frames, hardware, coatings, seals, and drainage pathways, but the cause of a specific failure should not be assumed without evaluation.
Frequently Asked Questions
What is the best siding for a coastal home?
There is no single best siding for every coastal home.
Several siding types may perform successfully when the specific product is suitable for the wind, moisture, fastening, clearance, and maintenance conditions at the property.
The selection should be based on the complete wall assembly, not only the face material.
Is Type 316 stainless steel always required?
No.
Type 316 stainless steel is commonly considered for severe chloride exposure and generally offers better chloride resistance than Type 304. The required or appropriate material depends on the product, connector, substrate, structural design, manufacturer instructions, code, and actual exposure.
It should not be substituted into a proprietary structural connection without approval.
Are impact-resistant windows required for every coastal home?
Not necessarily.
Requirements depend on the project-specific wind criteria, location, applicable code, adopted amendments, building design, and determination of the permitting authority.
The complete opening-protection system must be evaluated. Proximity to the water alone does not answer the question.
What is the difference between Zone AE and Zone VE?
Zone AE is an area subject to the 1%-annual-chance flood where detailed analysis has established a BFE.
Zone VE is a coastal high-hazard area subject to that flood and additional hazards from storm-induced wave action.
The exact construction requirements must be obtained from the applicable code and local floodplain regulations.
What is a Coastal A Zone?
A Coastal A Zone is a portion of the coastal floodplain where base-flood wave heights are generally at least 1.5 feet but less than 3 feet.
These waves can cause structural damage, so more robust design provisions may apply.
Will elevating the house reduce the flood-insurance premium?
It may, but no reduction should be promised.
NFIP and private insurance pricing can depend on multiple property, policy, and risk characteristics. Owners should obtain a project-specific estimate from a qualified insurance professional.
Can a coastal home be designed for net-zero energy?
Yes, a coastal home can be designed with net-zero energy as a goal.
Achieving that goal depends on the building enclosure, mechanical systems, renewable-energy production, weather, commissioning, operation, and occupant energy use.
A design target should not be presented as a guarantee of future utility performance.
Energy efficiency also does not automatically establish resistance to wind-driven rain or flooding. Thermal, air, water, vapor, and flood-control strategies must each be designed appropriately.
How far inland does salt exposure extend?
There is no universal distance.
Exposure depends on wind, terrain, surf, elevation, shelter, storms, and the component being evaluated. Standards or manufacturers may use particular distances for particular products, but those distances should not be described as a universal building-code boundary.
Is a special coastal permit required?
It may be.
Requirements depend on the state, municipality, coastal feature, distance from regulated resources, proposed work, and other site conditions.
The local building department and applicable coastal or environmental agency should be consulted for a property-specific determination.
Is a licensed design professional required?
Possibly.
The required professional depends on the proposed structure, foundation, flood designation, wind design, prescriptive code limits, and local licensing and permitting requirements.
The local building official and project team should determine whether a professional engineer, structural engineer, architect, or another registered design professional is required.
Building the Project Team
Depending on the property and proposed work, the project team could include:
A builder experienced in coastal construction
An architect
A professional engineer or structural engineer
A professional land surveyor
A civil engineer
A geotechnical professional
An energy consultant
An insurance professional
Environmental or permitting specialists
Not every project requires every professional listed. The appropriate team depends on the property, jurisdiction, and proposed work.
Early coordination can help identify regulatory, structural, flood, material, energy, and budget considerations before the design is fully developed. It does not guarantee approval, eliminate site risk, prevent all changes, or establish a fixed construction cost.
Build on the Rhode Island Coast With Newport Renewables
At Newport Renewables, we design and build custom homes throughout Rhode Island.
If you are considering a coastal home in Rhode Island, Newport Renewables can help you begin evaluating the property, project goals, and support you with our in-house team of design & build professionals.
Newport Renewables
316 Columbia Street
Wakefield, Rhode Island 02879
401-619-5906
OUR SERVICES
Work with Newport Renewables
We do two things, and we do them at full scale: commercial solar across Rhode Island and ground-up custom homes built to perform. Here's where you fit.
Commercial solar for your property or business?
We design and install solar for commercial buildings, warehouses, and income properties across Rhode Island — sized to your actual load, your roof or land, and the incentives available right now. The goal isn't just panels on a roof; it's a system that pays for itself and keeps producing for decades.
→ See how commercial solar works
Building a new custom home?
We design and build custom homes with integrated zero-energy systems from the ground up. When every component — orientation, envelope, electrical capacity, HVAC, solar, storage — is planned together instead of bolted on later, you get a home that's built for long-term performance and value.
→ Learn about our zero-energy home builds
316 Columbia St • Wakefield, RI 02879 | 401.619.5906
Copyright © 2024 Newport Renewables. All Rights Reserved.

Coastal Home Construction Guide: Wind, Flood & Materials
Living near the coast can offer beautiful views, access to the water, and a distinctive way of life. Whether you are considering a primary residence, a seasonal home, or a place for retirement, coastal living also presents construction and maintenance considerations that may not apply to the same extent at an inland property.
A coastal home may be exposed to salt-laden air, wind-driven rain, strong winds, flooding, waves, erosion, scour, and airborne debris. The extent of these hazards varies significantly from one property to another.
Designing for coastal conditions requires more than selecting durable-looking products. The home’s location, flood designation, elevation, surrounding terrain, foundation conditions, structural system, water-management details, materials, and permitting requirements must be evaluated together.
This guide provides a general introduction to several issues that can affect coastal residential construction in the United States.
It is not a code interpretation, engineering specification, permit determination, insurance estimate, or substitute for professional advice. Building codes, floodplain rules, coastal regulations, and permitting requirements vary by state and municipality. Every project should be reviewed using the codes, regulations, maps, product instructions, and agency requirements in effect for that property and permit application.
Coastal Corrosion
Salt-laden air and moisture can accelerate corrosion of many common metals. Components that may be affected include:
Fasteners and structural connectors
Railings
Exterior door and window hardware
Flashings
Exterior fixtures
Electrical components
Outdoor heating and cooling equipment
Roofing components
Deck and stair connections
Corrosion rates vary considerably. Factors include distance from salt water and breaking surf, wind direction, shelter from nearby buildings or vegetation, exposure to direct salt spray, drainage, coating quality, metal composition, maintenance, and contact with other materials.
No single distance from the shoreline establishes the same corrosion exposure for every property or product.
Inadequately protected metal components may corrode sooner near the coast than they would in a less aggressive environment. Corrosion may cause staining, interfere with moving parts, damage protective finishes, or reduce the capacity of a structural connection.
Visible staining does not always establish that a structural component has failed. Likewise, a component may deteriorate in a location that is difficult to inspect. Suspected structural corrosion should be evaluated by a qualified professional rather than diagnosed from appearance alone.
Moisture and Wood Durability
Coastal exposure can also affect wood and wood-based products. Important risks include:
Repeated wetting and drying
Wind-driven rain
Trapped moisture
Poor drainage
Inadequate ventilation
Ultraviolet exposure
Coating deterioration
Fungal decay
Insect damage
Incompatible fasteners or connectors
Salt deposits may contribute to moisture retention under some conditions, but salt alone should not be described as the cause of all coastal wood deterioration.
Durability depends heavily on design and installation. Flashing, drainage, drying potential, ground and roof clearances, end-grain treatment, fastening, coatings, and routine inspection can be as important as the material selected.
Selecting Materials for Coastal Conditions
There is no universal list of materials that is appropriate for every coastal property.
Materials and assemblies should be selected using:
The site’s actual exposure
The locally adopted building code
Structural calculations or applicable prescriptive requirements
Flood-hazard requirements
Product approvals
Manufacturer installation instructions
Warranty conditions
Compatibility with adjoining products
Expected maintenance
The owner’s performance and service-life goals
The following observations are general and should not be treated as project specifications.
Fasteners and Structural Connectors
Stainless steel and properly specified hot-dip-galvanized products are commonly used for corrosion resistance. The appropriate material depends on the exposure, structural application, connector, substrate, preservative treatment, and manufacturer requirements.
Type 316 stainless steel generally has greater resistance to chloride exposure than Type 304 stainless steel, but neither material is immune to staining, pitting, crevice corrosion, installation damage, or deterioration in every environment.
A builder should not substitute a different fastener material, diameter, length, or type without confirming that the substitution is permitted by the connector manufacturer, product instructions, structural design, and applicable code.
Siding
Fiber-cement siding, cedar shingles, and certain engineered-wood or composite products may be suitable for coastal construction when properly specified and installed.
Suitability depends on the particular product rather than the general material category. Wind-pressure ratings, fastening patterns, clearances, joint treatment, flashing, coating requirements, and warranty restrictions should be reviewed for the project.
No siding should be represented as maintenance-free or universally superior for all coastal properties.
Roofing
Properly specified asphalt-shingle, metal, tile, and other approved roofing systems may be used in coastal locations.
Performance depends on factors that include:
Design wind pressure
Roof geometry
Edge and corner zones
Roof-deck attachment
Underlayment
Flashing
Clips and fasteners
Base-metal and coating selection
Distance from salt water
Installation quality
Manufacturer limitations
The term “metal roof” covers several metals, coatings, seam types, and attachment systems with different performance characteristics. A generic statement about the durability or maintenance of all metal roofs would therefore be misleading.
Decking and Exterior Wood
Composite products and naturally durable wood species may be considered for decks, stairs, and exterior features. Each product has its own structural, fastening, expansion, drainage, slip-resistance, fire, and maintenance requirements.
Names such as “mahogany” may refer to different species with different performance characteristics. Specifications should identify the actual species or product rather than rely on a broad trade name.
Exterior Trim
Cellular PVC and composite trim do not decay in the same manner as untreated wood. They still require correct flashing, fastening, joint treatment, drainage, and allowance for thermal movement.
No trim material can compensate for an assembly that traps water behind it.
Windows, Exterior Doors, and Garage Doors
Windows and doors must be selected for the applicable structural pressures, water exposure, installation conditions, and opening-protection requirements.
Where impact protection is required, compliance generally depends on the tested or approved assembly, including the glazing, frame, anchorage, installation, and any shutter or protective system. Describing the glass alone as “impact-rated” may not establish that the complete opening complies.
Garage doors should not be overlooked. Because of their size, their wind-pressure rating, tracks, bracing, anchorage, and installation can be significant parts of the building’s wind resistance.
Galvanic and Chemical Corrosion
Galvanic corrosion can occur when dissimilar metals are in electrical contact in the presence of an electrolyte such as salt-laden moisture. The degree of corrosion depends on the specific metals, the size of the exposed surfaces, moisture conditions, coatings, and detailing.
Metal fasteners and connectors can also corrode when they are incompatible with chemicals used in preservative-treated wood. This is generally a material-compatibility issue and should not automatically be labeled galvanic corrosion.
Risk-reduction measures may include:
Using compatible metals
Following connector and fastener manufacturers’ instructions
Selecting products approved for treated lumber
Using approved isolation materials where appropriate
Protecting factory coatings from damage
Providing drainage and drying
Avoiding unapproved field modifications
Generic washers, paints, sealants, or coatings should not be presented as guaranteed solutions. Any isolation method must be suitable for the assembly and exposure.
Coastal Wind Design
Wind requirements are property-specific. They depend on the design wind speed established under the locally adopted code, the building’s risk category, terrain exposure, height, shape, roof design, openings, and surrounding conditions.
A home facing a long stretch of open water may experience different wind exposure from a home sheltered by dense development or terrain. Waterfront location alone does not establish the final exposure classification.
Wind pressures are also not uniform across a building. Roof edges, roof corners, wall corners, overhangs, soffits, and large openings may experience higher localized pressures.
The design team should obtain the project-specific wind criteria from the applicable code, adopted wind maps, approved design resources, and the local building authority.
Wind-Borne Debris Protection
Building codes in hurricane-prone coastal regions may require glazed openings to be protected from wind-borne debris. Requirements generally depend on factors such as project-specific wind speed, proximity to the coast, building risk category, and locally adopted code provisions.
A property should not be classified using a general rule of thumb or wind-speed number taken from an article. The applicable requirements must be confirmed for the property and proposed building using the codes and amendments in effect when the permit application is prepared.
Where opening protection is required, the architect, engineer, product supplier, or building official should confirm the approved method. Depending on the project, protection may involve tested impact-resistant assemblies, approved shutters, or another code-compliant system.
A homeowner should not assume that ordinary storm windows, plywood kept in storage, or glazing marketed with general safety terminology satisfies wind-borne debris requirements.
Continuous Load Path
A continuous load path transfers wind forces through the roof, walls, floors, and foundation to the supporting ground.
Depending on the structure, the load path may include:
Roof-sheathing attachment
Roof-to-wall connectors
Wall sheathing
Diaphragms
Shear walls
Hold-downs
Wall-to-floor connections
Anchor bolts
Foundation reinforcement
Pile, pier, or column connections
The phrase “hurricane strap” does not identify a complete design. Connectors and fasteners must be appropriate for the calculated or prescribed loads, installation conditions, adjoining materials, and corrosion exposure.
A load path may be weakened by missing fasteners, improper substitutions, poor edge distances, installation damage, incompatible metals, inadequate embedment, or deterioration.
Licensed Design Professionals
It would be inaccurate to say that every house near the coast is legally required to be designed by a structural engineer. Some residential buildings may qualify for prescriptive code provisions.
A licensed professional engineer, structural engineer, architect, or other registered design professional may be required or advisable, depending on the project and jurisdiction.
Professional design services may be required or beneficial when a project involves conditions such as:
A coastal high-hazard area
A Coastal A Zone
Piles, piers, columns, or another open foundation
Significant wave, erosion, or scour exposure
High wind pressures
Open-water terrain exposure
Large glazed or garage-door openings
Unusual building or roof geometry
Long structural spans
Nonprescriptive structural systems
Conditions outside the limits of the residential code
A required professional certification
The local building official and project design team should determine the required level of professional design for the specific property.
No general article can establish whether a particular licensed professional is legally required without knowing the location, proposed design, applicable code, licensing requirements, and permitting authority.
FEMA Flood Designations
FEMA Flood Insurance Rate Maps identify mapped flood-hazard areas used for floodplain management and insurance purposes.
The Base Flood Elevation, or BFE, is the elevation associated with a flood that has a 1% chance of being equaled or exceeded in any given year. This is commonly called the “100-year flood,” but it does not mean that such a flood occurs only once every 100 years.
Mapped designations provide important information, but they do not represent every possible flood. Flooding can occur outside mapped high-risk areas, and actual water levels can exceed the mapped BFE.
Zone X
Zone X can include areas of moderate or minimal mapped flood hazard. Some Zone X areas correspond to the 0.2%-annual-chance floodplain, while others are outside that mapped area.
Zone X should not be described as having no flood risk. Flood insurance, voluntary elevation, drainage improvements, or other resilience measures may still be considered.
Zone AE
Zone AE identifies an area subject to the 1%-annual-chance flood for which detailed analysis has established Base Flood Elevations.
Zone AE is not synonymous with “still-water flooding.” Depending on the location, it may involve coastal flooding, riverine flooding, water movement, debris, or other site-specific hazards.
Coastal A Zone
A Coastal A Zone is the portion of a coastal Special Flood Hazard Area where breaking-wave heights during the base flood are generally between 1.5 feet and less than 3 feet.
Waves of this size can cause structural damage.
A Coastal A Zone may not always appear as a separately lettered zone on a flood map. Its inland boundary may be identified by the Limit of Moderate Wave Action where that information has been mapped.
Project requirements should be determined from the applicable map, code, floodplain ordinance, and building department rather than from the zone label alone.
Zone VE
Zone VE identifies a coastal high-hazard area subject to the 1%-annual-chance flood and additional hazards associated with storm-induced wave action. Detailed analysis establishes BFEs in these zones.
The terms “waves,” “velocity,” and “high hazard” should not be reduced to a single foundation prescription without a project-specific design.
Construction in Coastal High-Hazard Areas
Buildings in coastal high-hazard areas are generally subject to stricter elevation, foundation, enclosure, load, and certification requirements.
Depending on the applicable requirements, an elevated building may use piles, columns, or another approved open foundation designed to resist relevant forces.
Design considerations can include:
Floodwater
Waves
Floating debris
Wind
Erosion
Scour
Buoyancy
Hydrodynamic loads
Foundation embedment
Connections between the building and foundation
The required elevation reference in a V Zone generally concerns the bottom of the lowest horizontal structural member of the lowest floor, not simply the finished floor or an arbitrarily selected beam.
Spaces below elevated buildings are subject to strict restrictions. Where enclosures are permitted, their use, walls, materials, openings, and relationship to the supporting structure must comply with the applicable rules.
Breakaway walls are not ordinary non-load-bearing walls. They must be designed and installed so that their failure under specified flood loads does not cause collapse, displacement, or other prohibited damage to the elevated building.
Fill generally cannot be relied upon as structural support for a building in a coastal high-hazard area. Limited grading or landscaping may be treated differently, subject to the applicable requirements and site review.
Flood Openings in A Zones
Qualifying enclosures below an elevated building in an A Zone may require flood openings that allow water to enter and exit automatically. The purpose is to reduce unequal hydrostatic pressure on enclosure walls.
For nonengineered openings, FEMA guidance generally requires a total net open area of at least one square inch for every square foot of enclosed area. Requirements also address the number, location, height, screening, louvers, and operation of the openings.
The relevant measurement is net open area, not the nominal size of a vent cover.
Engineered flood openings are evaluated according to their certified capacity and installation requirements. Their treatment should not be mixed with the prescriptive one-square-inch method.
Flood openings are not interchangeable with ordinary crawlspace ventilation openings. Products must be selected and installed for their intended purpose.
Below-elevation enclosures may also be restricted to uses such as parking, building access, and storage. The applicable ordinance and code should be reviewed before designing or finishing such a space.
Flood-Damage-Resistant Materials and Equipment
Materials used below the required flood elevation may need to meet flood-damage-resistance requirements. These requirements are more specific than simply saying that a material “can get wet.”
Assemblies should be evaluated for their ability to withstand the applicable flood conditions without prohibited damage. Adhesives, finishes, insulation, wall coverings, cabinets, electrical components, mechanical equipment, and concealed materials may all affect compliance and recovery.
Mechanical, electrical, plumbing, fuel, and other service equipment may need to be elevated, protected, anchored, or designed to prevent water from entering or accumulating in the components.
The design team should establish the required protection elevation and method for each system.
Elevation and Freeboard
Minimum elevation requirements vary by state, municipality, flood zone, and locally adopted floodplain ordinance. Many jurisdictions require additional elevation above the BFE, commonly referred to as freeboard.
Freeboard is additional height above the BFE used as a margin of safety.
Additional elevation may reduce exposure to flooding, waves, changing conditions, and uncertainty in flood estimates. It may also affect:
Building height
Stairs and landings
Accessibility
Utilities
Septic or sewer connections
Foundation design
Parking and storage
Neighborhood character
Local zoning
Coastal-agency review
Construction cost
It would be inappropriate to advise every owner to build “as high as possible.” The appropriate elevation must balance applicable requirements, site constraints, resilience objectives, access, design, cost, and permitting.
The required design elevation should be confirmed with the local building official, floodplain administrator, surveyor, and project design team.
Flood Insurance
National Flood Insurance Program pricing considers multiple property and flood-risk characteristics rather than applying a universal fixed discount for every foot above the BFE. Private flood-insurance policies may use different underwriting and pricing methods.
Elevation and first-floor height can affect flood risk and may affect an insurance premium, but no builder should promise:
That freeboard will reduce a premium by a particular amount
That every additional foot will create savings
That insurance savings will recover the cost of construction
That a mapped zone alone determines the premium
That NFIP or private-insurance pricing methods and rates will remain unchanged
Owners should obtain property- and design-specific insurance information from a qualified insurance professional. Where useful, quotes can be requested for more than one proposed first-floor elevation before the design is finalized.
Flood Maps and Future Conditions
Flood maps are important regulatory and planning tools, but they are not predictions of the highest water level a property will ever experience.
A resilience assessment may also consider:
Sea-level rise
Shoreline change
Erosion
Future map revisions
High-tide flooding
Local drainage
Access-road flooding
Emergency access
The expected life of the building
Projections involve uncertainty. Any future-condition design elevation should be described as a planning decision based on selected assumptions, not as a guaranteed prediction.
Coastal Permits and Environmental Review
Coastal construction may be regulated by local, state, and federal authorities.
Depending on the property and proposed work, approvals may be required for activities involving:
Beaches
Dunes
Coastal wetlands
Tidal waters
Shoreline vegetation
Bluffs or cliffs
Barrier islands
Erosion-prone shorelines
Floodplains
Septic or wastewater systems
Protected habitat
Historic districts
Shore-protection structures
Docks, piers, or accessways
Coastal jurisdiction should not be determined solely by measuring the distance from the visible waterline. Regulatory boundaries may be based on tidal datums, wetlands, dunes, bluffs, vegetation lines, mapped coastal features, or other legally defined limits.
A project may require review or approval from:
The municipal building department
The municipal zoning or planning authority
The local floodplain administrator
A state coastal-management agency
A state environmental agency
A wastewater or septic authority
A historic-preservation authority
The U.S. Army Corps of Engineers
Other local, state, or federal agencies
Not every project requires every approval on this list.
The order of approvals can vary by jurisdiction and project. An approval from one agency does not necessarily establish compliance with another agency’s requirements.
The appropriate agencies and approval sequence should be identified early in the planning process.
Coastal Setbacks
Coastal setbacks vary significantly by state and municipality.
The controlling setback may depend on:
The type of shoreline or coastal feature
Erosion rates
Dunes or coastal bluffs
Wetland buffers
Shoreline classification
Structure type
Proposed activity
Lot configuration
Existing development
Variances or special exceptions
Other local or state requirements
A general setback number should not be applied to a property without reviewing the applicable regulations.
A surveyor, coastal professional, design professional, or regulatory agency may need to identify the feature from which the setback is measured.
Surveying and Elevation Information
A professional land surveyor may be needed to document boundaries, topography, flood elevations, building elevations, coastal features, or setbacks.
Depending on the project, relevant survey information may include:
Property lines
Existing grades
Flood-zone boundaries
The applicable vertical datum
Base Flood Elevation
Lowest-floor elevation
Lowest horizontal structural-member elevation
Equipment elevations
Coastal-feature locations
Proposed building location
Setbacks
Height information
Not every survey establishes every regulatory boundary. Identifying a wetland, dune, bluff, tidal boundary, or other regulated coastal feature may require agency review or another qualified professional.
An Elevation Certificate can provide property-specific elevation information and may be relevant to floodplain administration or insurance. The authorized professional and required sections should be confirmed for the specific submission.
Maintaining a Coastal Home
Maintenance needs vary by material, product, location, and exposure. There is no single schedule that is correct for every coastal home.
A reasonable maintenance program may include the following activities, subject to manufacturer guidance and professional evaluation.
Inspect Visible Exterior Components
Periodically inspect accessible:
Fasteners
Railings
Exterior hardware
Flashings
Roofing
Siding
Trim
Decks
Stairs
Windows
Doors
Outdoor equipment
Look for loose components, coating failure, staining, corrosion, sealant deterioration, impact damage, movement, and evidence of water intrusion.
A homeowner should not dismantle structural assemblies or disturb protective coatings simply to inspect concealed connectors.
Follow Manufacturer Cleaning Instructions
Some exterior products and equipment may benefit from freshwater cleaning in salt-exposed locations. Cleaning methods and frequency should follow the manufacturer’s instructions.
High-pressure washing, harsh chemicals, and uncontrolled spraying can damage finishes, force water behind cladding, or affect electrical and mechanical equipment.
Maintain Exterior Coatings According to Condition
Wood, metal, sealants, and factory finishes should be inspected regularly and maintained in accordance with product instructions.
A fixed statement such as “recoat every two to three years” is not reliable for all products. Maintenance intervals depend on exposure, orientation, coating type, preparation, installation, and observed condition.
Keep Required Flood Openings Functional
Flood openings should remain clear and able to operate as designed.
Storage, landscaping, insulation, screens, finishes, or later alterations should not obstruct the openings or change an approved enclosure without review.
Inspect After Significant Storms
After a significant coastal storm, inspect accessible areas for:
Roof damage
Loose cladding or trim
Broken glazing
Water entry
Damaged exterior equipment
Erosion near the foundation
Exposed or displaced foundation elements
Movement of decks, stairs, or railings
Debris impact
Blocked flood openings
Conditions involving structural movement, foundation exposure, significant corrosion, or repeated water entry should be evaluated by an appropriate professional.
Windows and Insulated Glass
Fogging between panes commonly indicates failure of the insulated-glass edge seal. It should not automatically be described as salt damage.
Salt exposure may affect frames, hardware, coatings, seals, and drainage pathways, but the cause of a specific failure should not be assumed without evaluation.
Frequently Asked Questions
What is the best siding for a coastal home?
There is no single best siding for every coastal home.
Several siding types may perform successfully when the specific product is suitable for the wind, moisture, fastening, clearance, and maintenance conditions at the property.
The selection should be based on the complete wall assembly, not only the face material.
Is Type 316 stainless steel always required?
No.
Type 316 stainless steel is commonly considered for severe chloride exposure and generally offers better chloride resistance than Type 304. The required or appropriate material depends on the product, connector, substrate, structural design, manufacturer instructions, code, and actual exposure.
It should not be substituted into a proprietary structural connection without approval.
Are impact-resistant windows required for every coastal home?
Not necessarily.
Requirements depend on the project-specific wind criteria, location, applicable code, adopted amendments, building design, and determination of the permitting authority.
The complete opening-protection system must be evaluated. Proximity to the water alone does not answer the question.
What is the difference between Zone AE and Zone VE?
Zone AE is an area subject to the 1%-annual-chance flood where detailed analysis has established a BFE.
Zone VE is a coastal high-hazard area subject to that flood and additional hazards from storm-induced wave action.
The exact construction requirements must be obtained from the applicable code and local floodplain regulations.
What is a Coastal A Zone?
A Coastal A Zone is a portion of the coastal floodplain where base-flood wave heights are generally at least 1.5 feet but less than 3 feet.
These waves can cause structural damage, so more robust design provisions may apply.
Will elevating the house reduce the flood-insurance premium?
It may, but no reduction should be promised.
NFIP and private insurance pricing can depend on multiple property, policy, and risk characteristics. Owners should obtain a project-specific estimate from a qualified insurance professional.
Can a coastal home be designed for net-zero energy?
Yes, a coastal home can be designed with net-zero energy as a goal.
Achieving that goal depends on the building enclosure, mechanical systems, renewable-energy production, weather, commissioning, operation, and occupant energy use.
A design target should not be presented as a guarantee of future utility performance.
Energy efficiency also does not automatically establish resistance to wind-driven rain or flooding. Thermal, air, water, vapor, and flood-control strategies must each be designed appropriately.
How far inland does salt exposure extend?
There is no universal distance.
Exposure depends on wind, terrain, surf, elevation, shelter, storms, and the component being evaluated. Standards or manufacturers may use particular distances for particular products, but those distances should not be described as a universal building-code boundary.
Is a special coastal permit required?
It may be.
Requirements depend on the state, municipality, coastal feature, distance from regulated resources, proposed work, and other site conditions.
The local building department and applicable coastal or environmental agency should be consulted for a property-specific determination.
Is a licensed design professional required?
Possibly.
The required professional depends on the proposed structure, foundation, flood designation, wind design, prescriptive code limits, and local licensing and permitting requirements.
The local building official and project team should determine whether a professional engineer, structural engineer, architect, or another registered design professional is required.
Building the Project Team
Depending on the property and proposed work, the project team could include:
A builder experienced in coastal construction
An architect
A professional engineer or structural engineer
A professional land surveyor
A civil engineer
A geotechnical professional
An energy consultant
An insurance professional
Environmental or permitting specialists
Not every project requires every professional listed. The appropriate team depends on the property, jurisdiction, and proposed work.
Early coordination can help identify regulatory, structural, flood, material, energy, and budget considerations before the design is fully developed. It does not guarantee approval, eliminate site risk, prevent all changes, or establish a fixed construction cost.
Build on the Rhode Island Coast With Newport Renewables
At Newport Renewables, we design and build custom homes throughout Rhode Island.
If you are considering a coastal home in Rhode Island, Newport Renewables can help you begin evaluating the property, project goals, and support you with our in-house team of design & build professionals.
Newport Renewables
316 Columbia Street
Wakefield, Rhode Island 02879
401-619-5906
OUR SERVICES
Work with Newport Renewables
We do two things, and we do them at full scale: commercial solar across Rhode Island and ground-up custom homes built to perform. Here's where you fit.
Commercial solar for your property or business?
We design and install solar for commercial buildings, warehouses, and income properties across Rhode Island — sized to your actual load, your roof or land, and the incentives available right now. The goal isn't just panels on a roof; it's a system that pays for itself and keeps producing for decades.
→ See how commercial solar works
Building a new custom home?
We design and build custom homes with integrated zero-energy systems from the ground up. When every component — orientation, envelope, electrical capacity, HVAC, solar, storage — is planned together instead of bolted on later, you get a home that's built for long-term performance and value.
→ Learn about our zero-energy home builds
Let's Chat
Start your next project with Newport Renewables.
316 Columbia St • Wakefield, RI 02879 | 401.619.5906
Copyright © 2024 Newport Renewables. All Rights Reserved.
316 Columbia St • Wakefield, RI 02879 | 401.619.5906
Copyright © 2024 Newport Renewables. All Rights Reserved.